
New Construction - Eco Friendly


Address
3069 Platinum Circle, West End, NC
Price
$ 357,990
Property Attributes
- MLS#10148438
- TypeSingle Family
- Listing Status Pending
- CountyMoore
- CityWest End
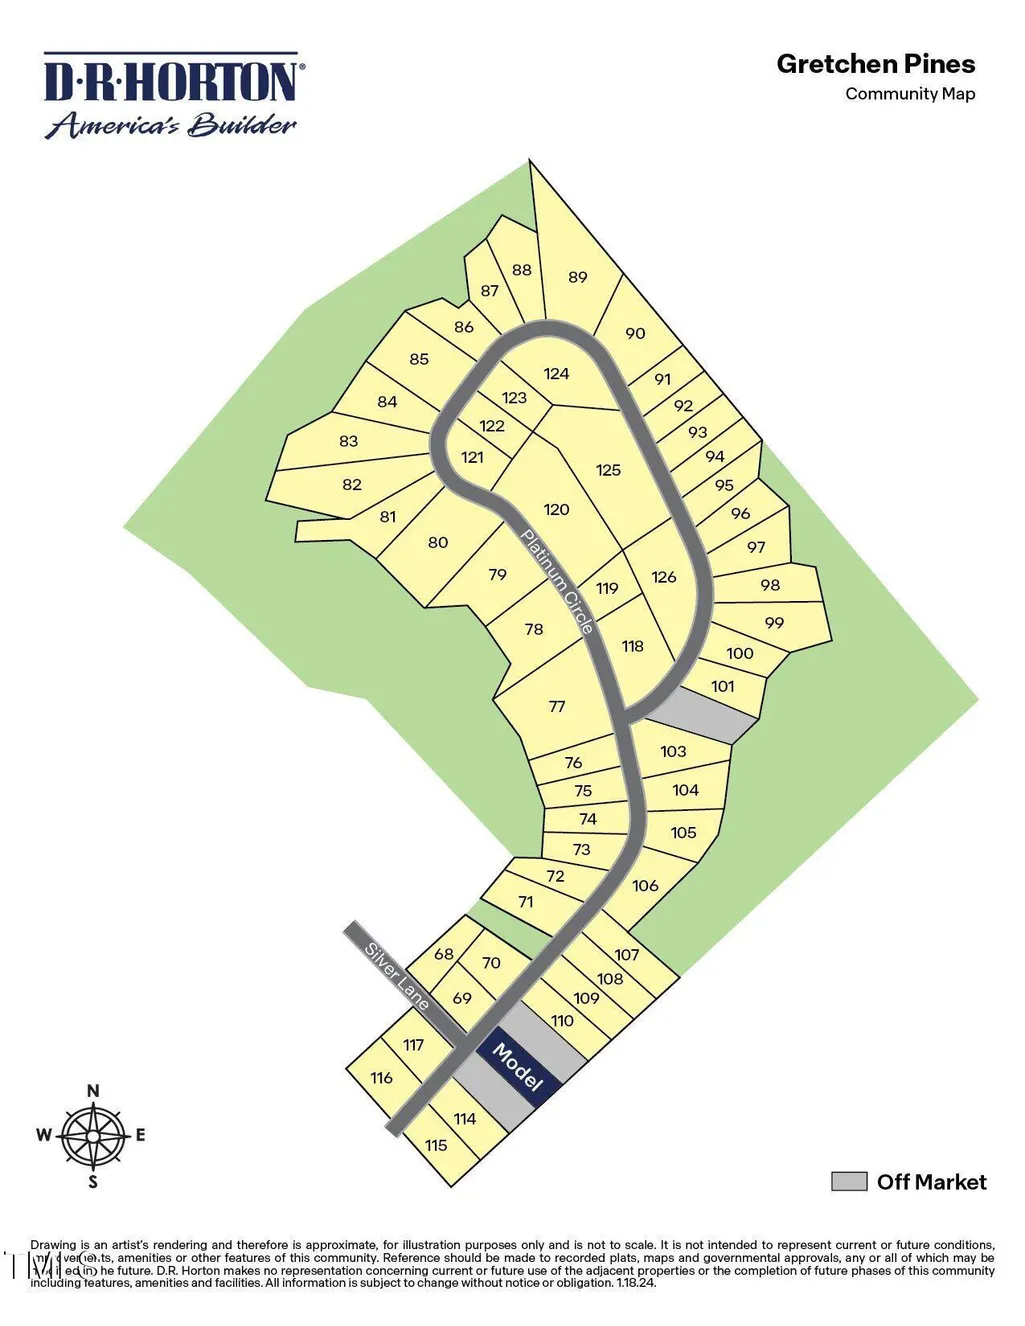
- NeighborhoodGretchen Pines
- Zip27376
- StyleRanch
- Year Built2026
- Price$ 357,990
- Bedrooms4
- Full Bathrooms2
- Half Bathrooms0
- Sqr Footage1891
- Lot Size0.79 Acres
Data Source:
Triangle MLS (TMLS)
Property Description
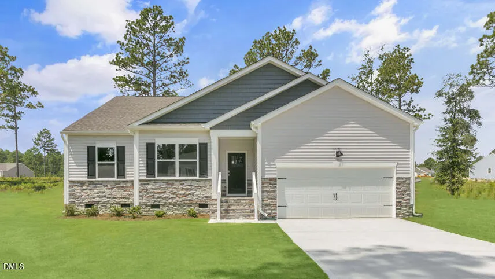
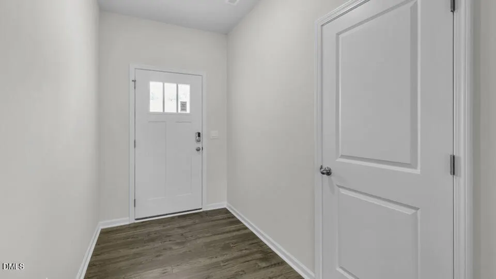
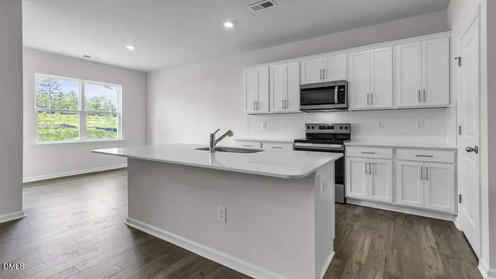
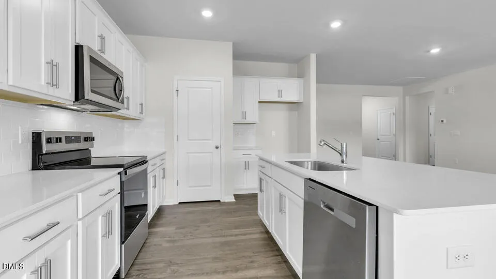
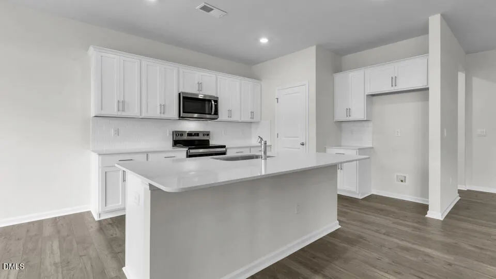
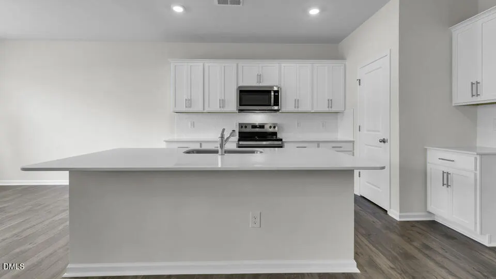
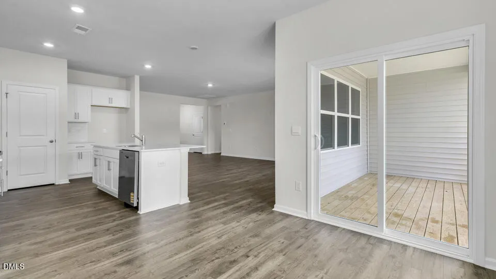
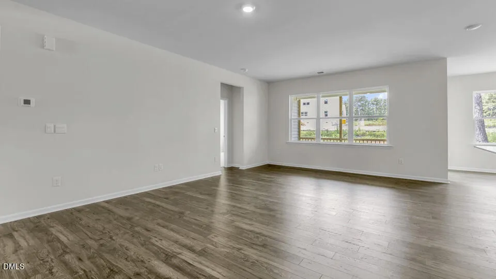
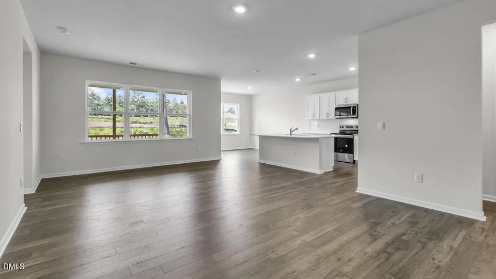
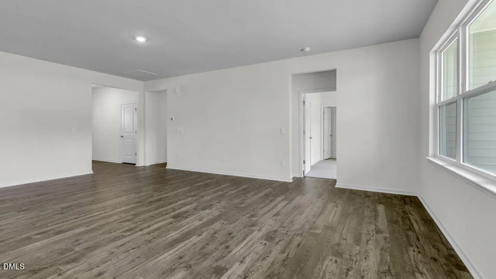
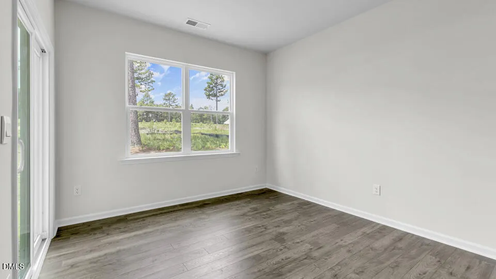
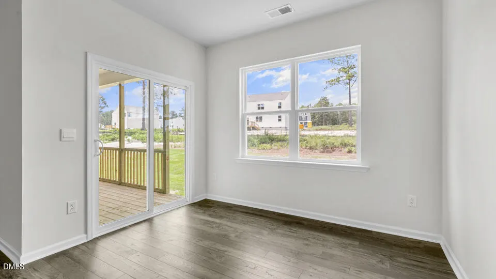
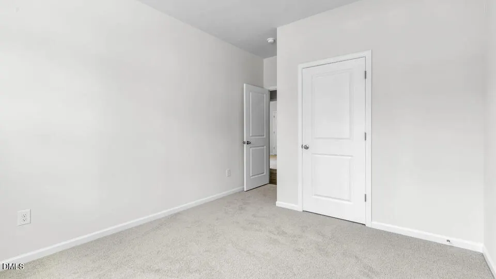
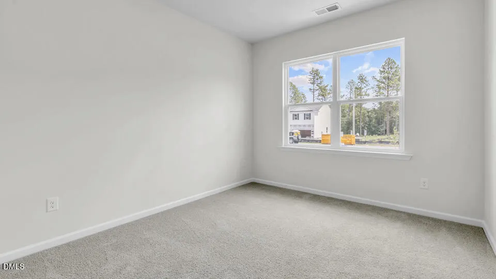
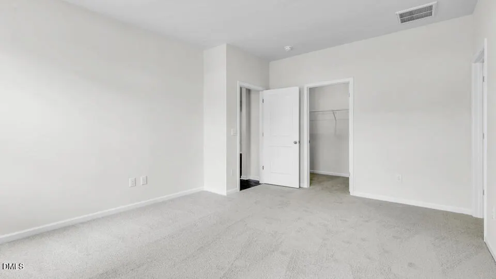
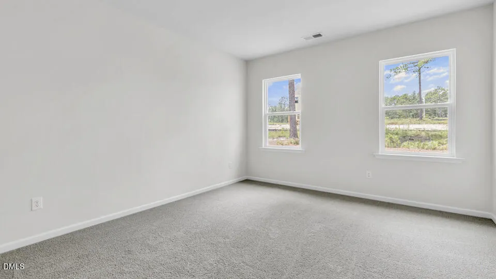
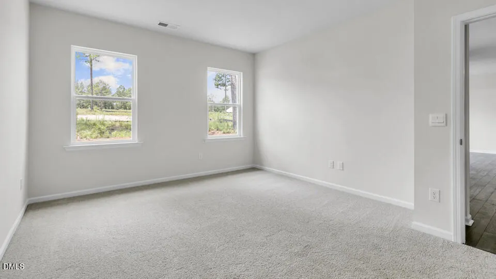
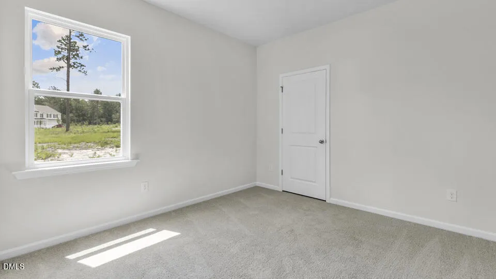
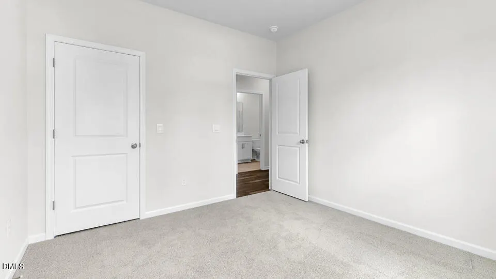
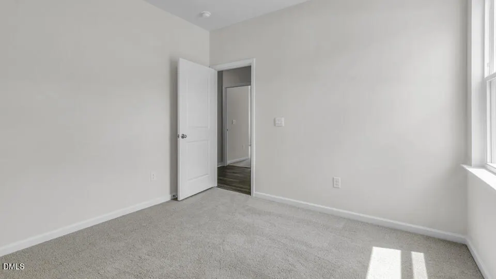
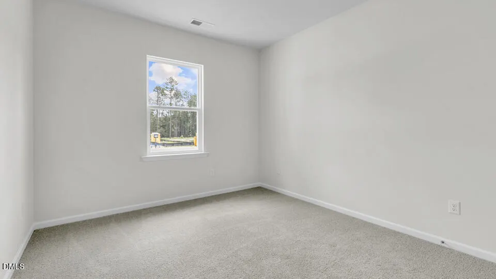
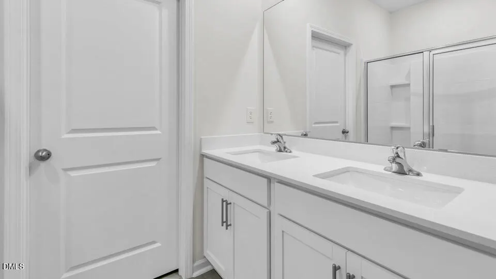
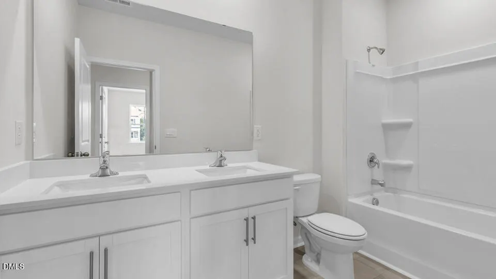
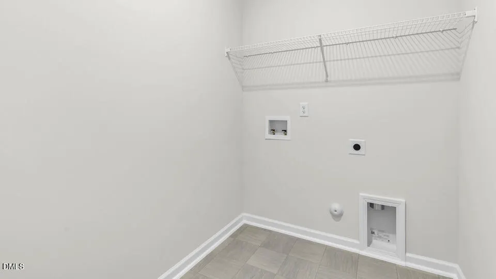
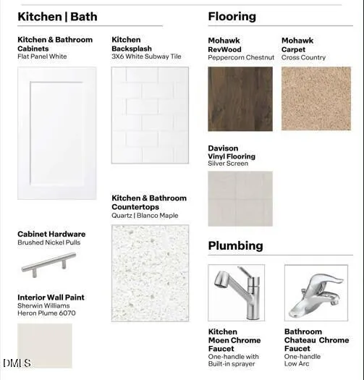
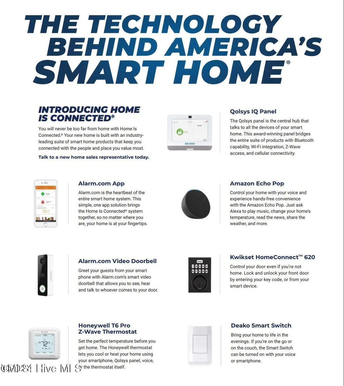
Welcome to 3069 Platinum Circle at Gretchen Pines located in West End, NC! The Booth is one of our ranch plans featuring 4 bedrooms, 2 bathrooms, 1,891 sq. ft. of living space, and a 2-car garage. Upon entering the home, you'll be greeted by an inviting foyer leading you to two secondary bedrooms with cozy carpet flooring and ample space. Past the laundry room you will find the 3rd guest bedroom adjacent to a full bathroom for ultimate privacy and convenience! Then, leading into the center of the home you will be delighted with the open-concept space which features a large living room, dining area, and functional kitchen. The kitchen is equipped with a walk-in pantry, stainless steel appliances, beautiful quartz countertops, and center island with a breakfast bar. Past the Kitchen and Breakfast area is your own private oasis, a covered patio that is perfect for family entertainment, or unwinding after a long day. The Booth boasts a spacious primary bedroom tucked in the back of the house full complete privacy, featuring with walk-in closet and primary bathroom with dual vanities. The Booth is the perfect place to call home. One-year builder's warranty and 10-year structural warranty. Your new home also includes our smart home technology package! With an intelligent and functional yet intimate layout, The Booth is designed to cater to modern living needs, offering both comfort and sophistication. Experience the perfect fusion of style and functionality in this thoughtfully crafted home. Located inside of a gated community with many community walking trails, Gretchen Pines in West End, NC! Gretchen Pines is conveniently located next to numerous golf courses, parks, restaurants, grocery stores, and shopping centers. Roughly 8 miles to Pinehurst - host of 2024 US Open. Convenient drive to Raleigh, Greensboro and Fort Bragg. Do not miss your chance to view this home at Gretchen Pines, schedule a showing today! *Pictures are for representational purposes only*
| Elementary School | Middle School | High School |
|---|---|---|
| Moore - West Pine Elementary School Elementary School | Moore - West Pine Middle School Middle School | Moore - Pinecrest High School High School |
| Price History | |
|---|---|
| 8/19/2026 | Listed $357,990 |
General Features
| Sewer | Septic Tank |
|---|---|
| Heating | Electric |
| Cooling | Central Air |
| Utilities | Water Available |
| Roof | Architectural Shingle |
| Appliances | Dishwasher,Disposal,Free-Standing Electric Range,Microwave,Stainless Steel Appliance(s) |
| HOA Fee | 50 |
| Garage Spaces | 2 |
| Association Fee Includes | Maintenance Grounds,Road Maintenance |
| Patio/Porch Features | Covered,Porch |
| Architectural Style | Ranch |
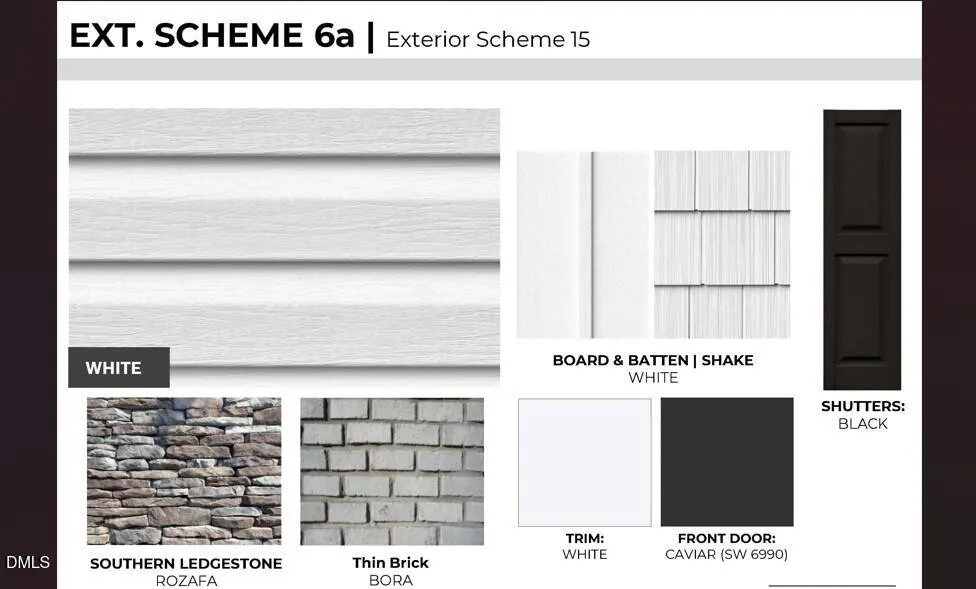
| Construction Materials | Board & Batten Siding,Brick Veneer,Stone Veneer,Vinyl Siding |
| Year Built | 2026 |
| Stories Count | 1 |
| Levels | One |
| Property Subtype | Single Family Residence |
| Building Name | Booth |
| Assoc Fee Paid Per | Annually |
| County | Moore |
| New Construction | true |
| Property Type | Residential |
| Association Amenities | Gated,Trail(s) |
| HOA | true |
| Attached Garage | true |
| Energy Efficient | Thermostat |
| Subdivision Name | Gretchen Pines |
| Garage Y/N | true |
| Other Structures | None |
| Total Rooms | 8 |
| Full Baths | 2 |
| Status | Pending |
| Directions | From US-15 S/US-501 S; Turn right onto NC-73 W then Turn right onto Carthage Rd. Turn right onto Gretchen Rd. Turn left onto Silver Ln and continue up to the end of the road. Left on Platinum circle. |
| High School | Moore - Pinecrest High School |
| City | West End |
| Senior Community Y/N | false |
| Open Parking Spaces | 2 |
| Lot Size Units | Acres |
| Lot Size Square Feet | 34412.4 |
| Elementary School | Moore - West Pine Elementary School |
| Middle/Junior High School | Moore - West Pine Middle School |
| Structure Type | House,Site Built |
| Builder Name | D.R. Horton |
| Standard Status | Pending |
Interior Features
| Interior Amenities | Bathtub/Shower Combination,Double Vanity,Eat-in Kitchen,High Ceilings,Kitchen Island,Kitchen/Dining Room Combination,Living/Dining Room Combination,Open Floorplan,Pantry,Primary Downstairs,Quartz Counters,Separate Shower,Smart Thermostat,Smooth Ceilings,Walk-In Closet(s),Walk-In Shower,Water Closet |
|---|---|
| Basement | Crawl Space |
| Flooring | Carpet,Laminate,Vinyl |
| Air Conditioning Y/N | true |
| Heating Y/N | true |
| Fireplace Y/N | false |
| Above Grade Finished Area | 1891 |
| Laundry Features | Electric Dryer Hookup,Laundry Room,Main Level,Washer Hookup |
| Total Bedrooms | 4 |
| Total Baths | 2 |
Exterior Features
| Exterior Amenities | Smart Light(s),Smart Lock(s) |
|---|---|
| Fencing | None |
| Parking Features | Attached,Driveway,Garage,Garage Door Opener,Garage Faces Front |
| Lot Features | Back Yard,Front Yard,Landscaped,None |
| Water Source | Public |
| Lot Size Area | 0.79 |
| Foundation Details | Crawlspace |
| Spa | false |
| Building Area Total | 1891 |
| Lot Size Acres | 0.79 |
| Waterfront Y/N | false |
| Covered Spaces | 2 |
| Horse Y/N | false |
Amenities
- Foreclosure
- Views
- Short Sale
- New Construction
- Adult 55+
- Lease To Own
- No HOA Fees
- Furnished
- Primary On Main
- Air Conditioning
- Seller Finance
- Green
- Fixer Upper
- Horse
- Golf
- Fireplace
- Deck
- Garage
- Basement
- Pool
Property vs Single Family Average in 27376
Price
Year Built

 The data relating to real estate on this web site comes in part from the Internet Data Exchange program of Hive MLS LLC, and is updated as of September 28, 2026 9:06 PM UTC All information is deemed reliable but not guaranteed and should be independently verified. All properties are subject to prior sale, change, or withdrawal. Neither listing broker(s) nor True Local Realty shall be responsible for any typographical errors, misinformation, or misprints, and shall be held totally harmless from any
