
Open House Sat, Sep 26th 12:00 PM - 05:00 PM - New Construction
Address
1311 Salford Court, Durham, NC
Price
$ 592,155
Property Attributes
- MLS#10170717
- TypeSingle Family
- Listing Status Active
- CountyDurham
- CityDurham
- NeighborhoodCourtyards at Oak Grove
- Zip27703
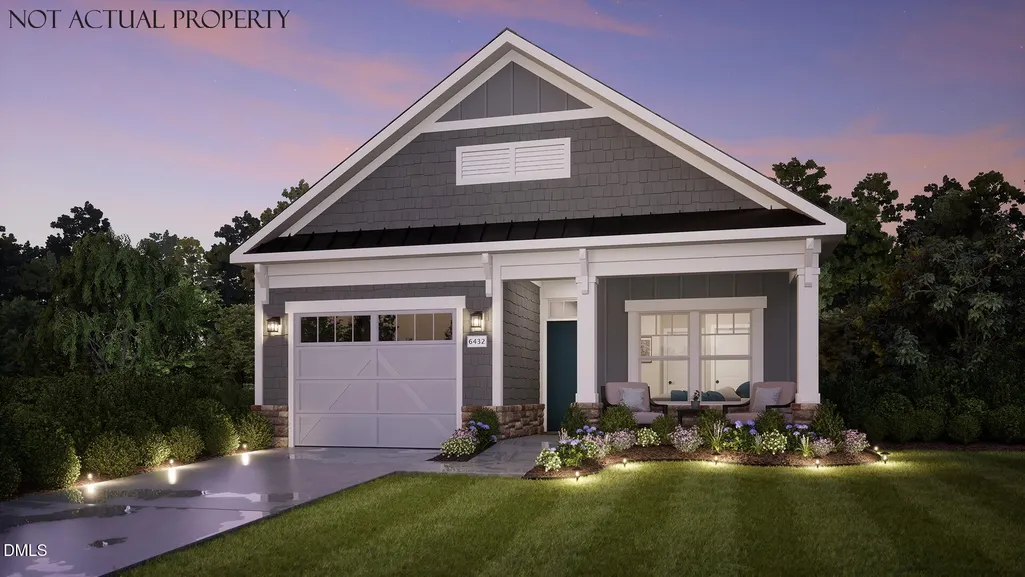
- StyleCraftsman, Ranch
- Year Built2026
- Price$ 592,155
- Bedrooms3
- Full Bathrooms3
- Half Bathrooms0
- Sqr Footage1773
- Lot Size0.11 Acres
Data Source:
Triangle MLS (TMLS)
Property Description
MOVE-IN READY | The Rockaway at The Courtyards at Oak Grove True first-floor living- plus a private retreat upstairs. The Rockaway offers boutique cottage style that packs a punch. The main level is filled with natural light and features two large bedrooms & two spacious baths, including a first-floor owner's suite with spa bath and views of your private courtyard. The Kitchen is spacious, inviting. Opening to the Living & Dining area with courtyard views it provides the perfect space to host warm fall gatherings. Upstairs, you'll find a spacious bonus suite that adds a large guest space with its own full bath and walk-in closet. The Courtyards at Oak Grove is Durham's newest boutique Epcon community. Here, lifestyle is our focus. Your new community features a low-maintenance, lock and leave lifestyle so that you can spend more time living your best life. Take daily advantage of your incredible community amenities, including a resort style Clubhouse & Pool (perfect for events and social gatherings) fitness center, pickleball courts, walking trails, pocket parks, bird watching station, butterfly garden, disc golf, dog park, bocce ball and more. Convenient to Brier Creek shopping and dining, Downtown Durham and RDU. Come tour the Rockaway at the Courtyards at Oak Grove today and see for yourself why this community is the Triangles best kept secret.
| Elementary School | Middle School | High School |
|---|---|---|
| Durham - Spring Valley Elementary School Elementary School | Durham - Neal Middle Middle School | Durham - Southern School of Energy and Sustainability High School |
| Price History | |
|---|---|
| 8/24/2026 | Listed $592,155 |
General Features
| Sewer | Community Sewer,Public Sewer |
|---|---|
| Heating | Central,Forced Air,Natural Gas |
| Cooling | Central Air |
| Utilities | Cable Available,Cable Connected,Electricity Connected,Natural Gas Available,Natural Gas Connected,Phone Available,Sewer Available,Water Available,Underground Utilities |
| Roof | Asphalt,Shingle |
| Appliances | Convection Oven,Dishwasher,Disposal,Double Oven,Gas Cooktop,Microwave,Refrigerator |
| HOA Fee | 250 |
| Garage Spaces | 2 |
| Association Fee Includes | Maintenance Grounds,Storm Water Maintenance |
| Patio/Porch Features | Covered,Front Porch,Patio,Rear Porch |
| Architectural Style | Craftsman,Ranch |
| Construction Materials | Batts Insulation,Blown-In Insulation,Board & Batten Siding,HardiPlank Type,Stone Veneer |
| Year Built | 2026 |
| Stories Count | 1 |
| Levels | One and One Half |
| Property Subtype | Single Family Residence |
| Community Features | Clubhouse,Curbs,Fitness Center,Park,Pool,Sidewalks,Street Lights,Other |
| Accessibility | Accessible Bedroom,Accessible Central Living Area,Accessible Closets,Accessible Common Area,Accessible Entrance,Accessible Kitchen,Central Living Area,Common Area |
| Assoc Fee Paid Per | Monthly |
| County | Durham |
| New Construction | true |
| Property Type | Residential |
| Association Amenities | Dog Park,Exercise Course,Fitness Center,Jogging Path,Landscaping,Maintenance Grounds,Meeting Room,Parking,Pool,Sport Court |
| HOA | true |
| Attached Garage | true |
| Subdivision Name | Courtyards at Oak Grove |
| Facing Direction | West |
| Garage Y/N | true |
| Total Rooms | 1 |
| Full Baths | 3 |
| Status | Active |
| Directions | Community Address: 1702 Doc Nichols Road Durham, NC 27703 Community hours: Sun-Mon: 12pm - 5pm Tue-Sat: 10am - 5pm |
| High School | Durham - Southern School of Energy and Sustainability |
| City | Durham |
| Senior Community Y/N | false |
| Lot Size Units | Acres |
| Lot Size Square Feet | 4791.6 |
| Elementary School | Durham - Spring Valley Elementary School |
| Middle/Junior High School | Durham - Neal Middle |
| Structure Type | House,Patio Home |
| Builder Name | Epcon Communities |
| Standard Status | Active |
Interior Features
| Interior Amenities | Kitchen Island,Open Floorplan,Primary Downstairs,Walk-In Closet(s) |
|---|---|
| Flooring | Carpet,Luxury Vinyl,Tile |
| Total Fireplaces | 1 |
| Fireplace Features | Gas |
| Air Conditioning Y/N | true |
| Heating Y/N | true |
| Window Features | Double Pane Windows,ENERGY STAR Qualified Windows,Low-Emissivity Windows,Screens |
| Fireplace Y/N | true |
| Above Grade Finished Area | 1773 |
| Laundry Features | Electric Dryer Hookup,Inside,Main Level,Washer Hookup |
| Total Bedrooms | 3 |
| Total Baths | 3 |
Exterior Features
| Fencing | Partial |
|---|---|
| Parking Features | Common,Driveway,Garage,Garage Door Opener,Garage Faces Front,On Site,On Street,See Remarks |
| Water Source | Public |
| Lot Size Area | 0.11 |
| Foundation Details | Slab |
| Building Area Total | 1773 |
| Lot Size Acres | 0.11 |
| Road Surface Type | Asphalt,Concrete,Paved |
| Road Frontage Type | City Street |
Amenities
- Foreclosure
- Views
- Short Sale
- New Construction
- Adult 55+
- Lease To Own
- No HOA Fees
- Furnished
- Primary On Main
- Air Conditioning
- Seller Finance
- Green
- Fixer Upper
- Horse
- Golf
- Fireplace
- Deck
- Garage
- Basement
- Pool
Property vs Single Family Average in 27703
Price
Year Built

 The data relating to real estate on this web site comes in part from the Internet Data Exchange program of Hive MLS LLC, and is updated as of September 20, 2026 9:16 PM UTC All information is deemed reliable but not guaranteed and should be independently verified. All properties are subject to prior sale, change, or withdrawal. Neither listing broker(s) nor True Local Realty shall be responsible for any typographical errors, misinformation, or misprints, and shall be held totally harmless from any
