
Price Reduction - Foreclosure

Address
115 Old Garden Lane, Youngsville, NC
Price
$ 750,000
Property Attributes
- MLS#10172956
- TypeSingle Family
- Listing Status Active
- CountyFranklin
- CityYoungsville
- NeighborhoodTarborough Ridge
- Zip27596
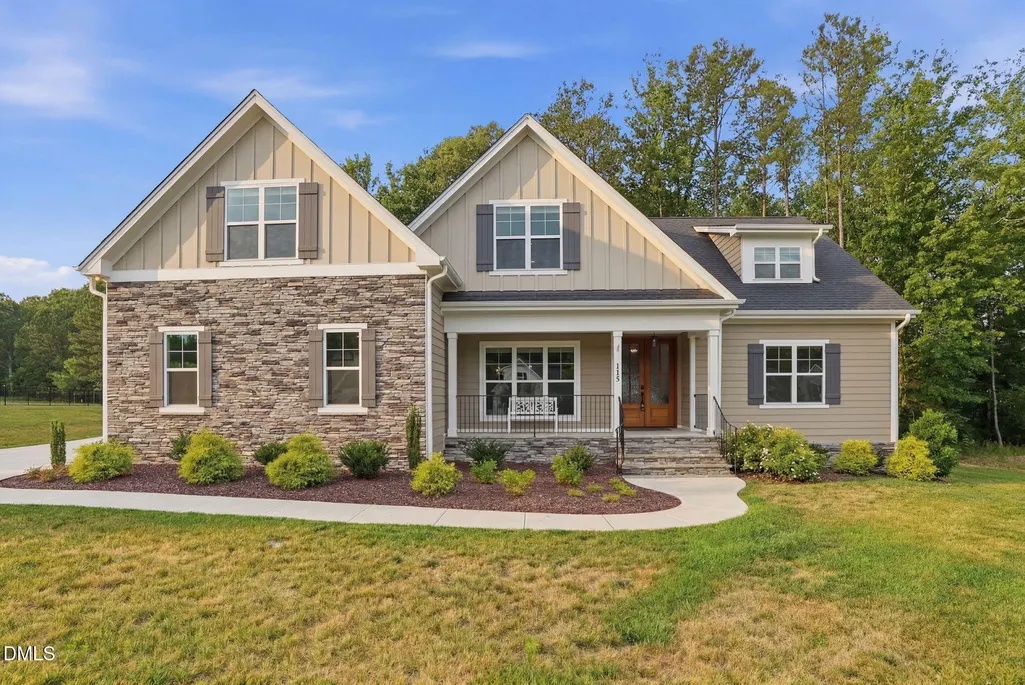
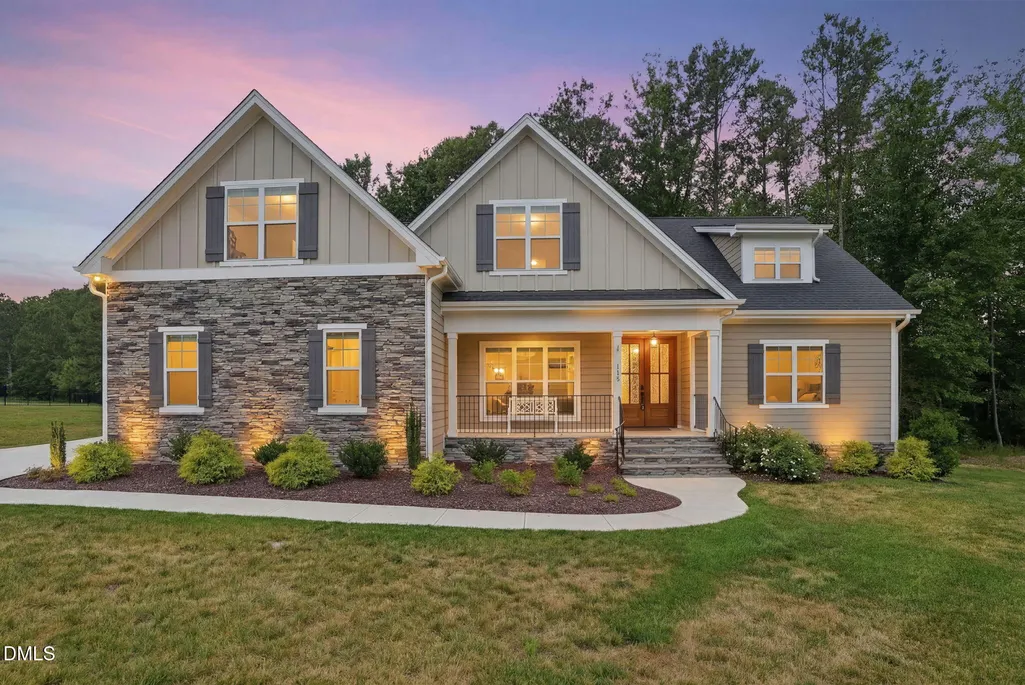
- StyleCraftsman, Ranch, Transitional
- Year Built2023
- Price$ 750,000
- Bedrooms4
- Full Bathrooms3
- Half Bathrooms0
- Sqr Footage3211
- Lot Size1.28 Acres
Data Source:
Triangle MLS (TMLS)
Property Description
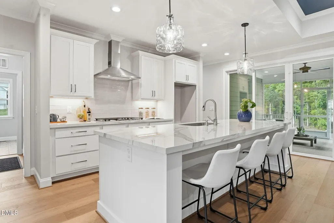
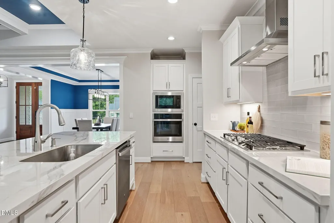
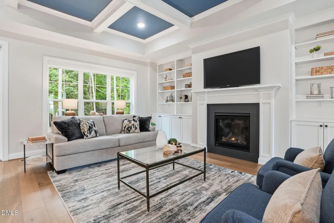
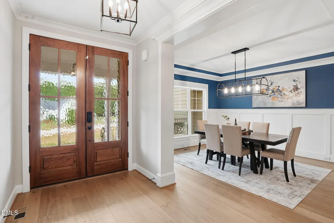
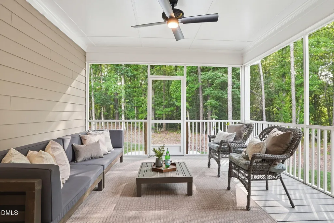
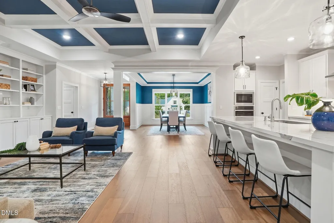
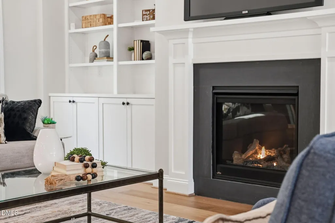
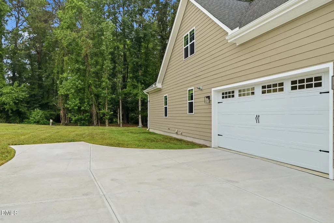
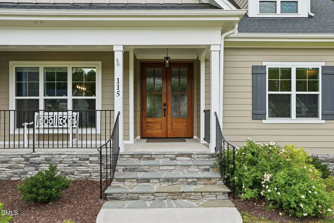
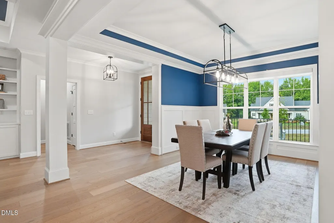
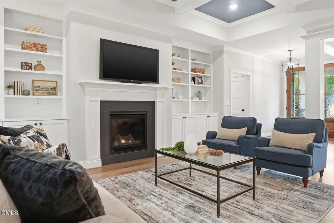
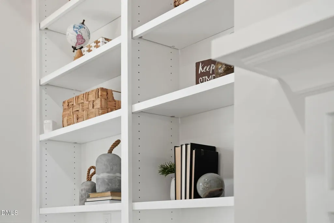
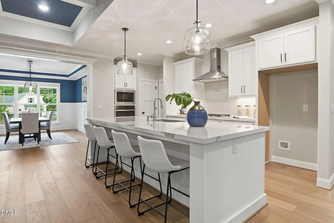
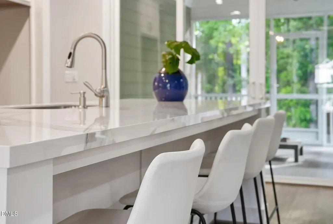
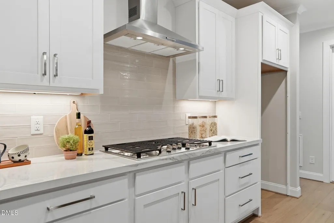
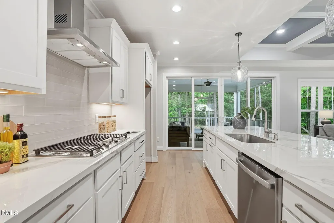
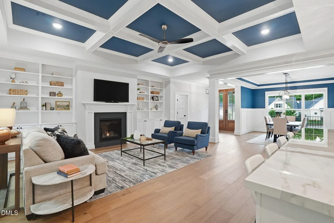
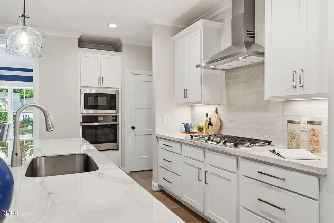
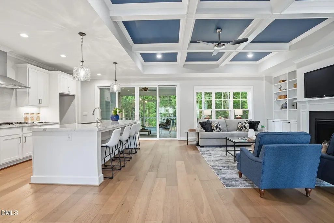
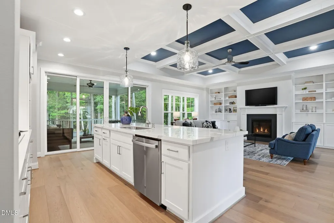
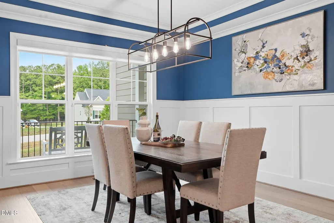
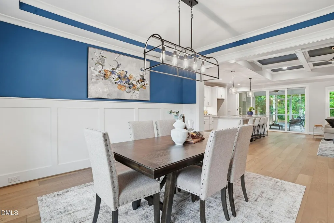
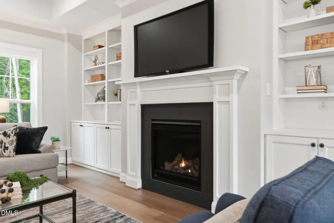
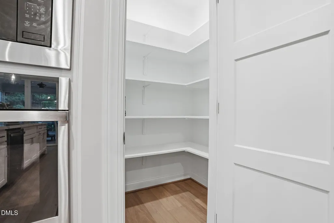
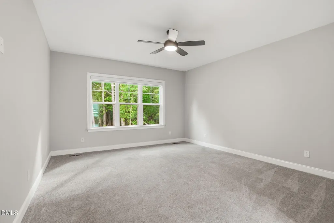
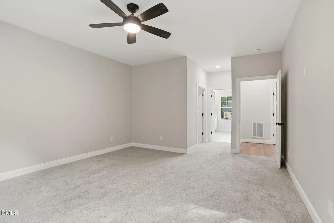
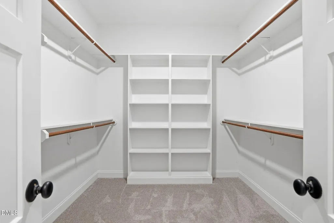
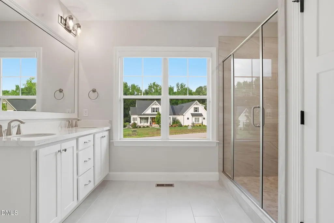
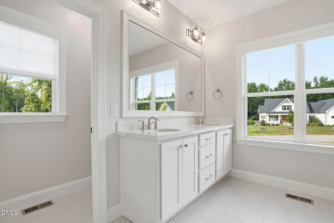
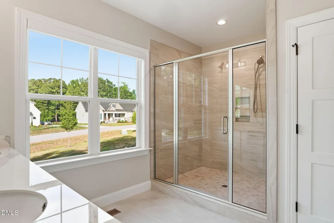
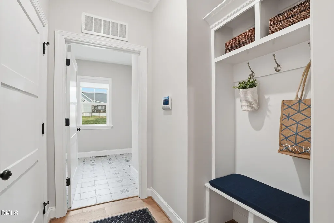
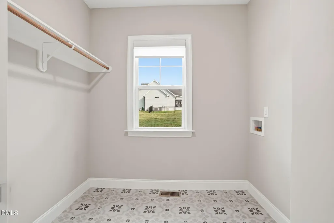
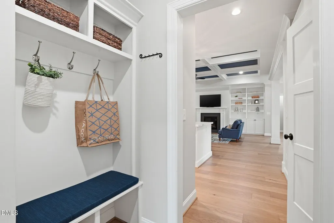
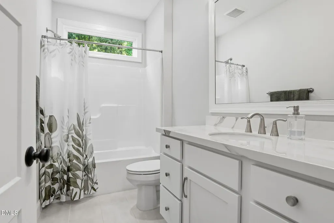
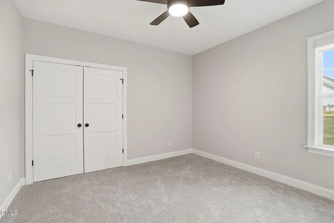
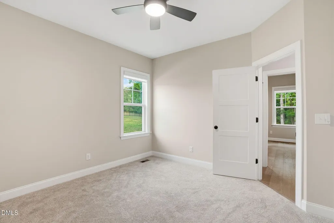
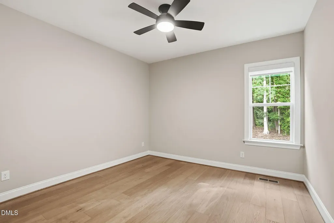
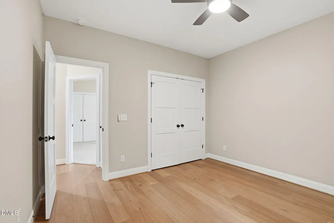
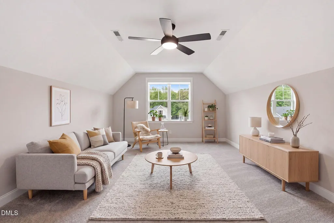
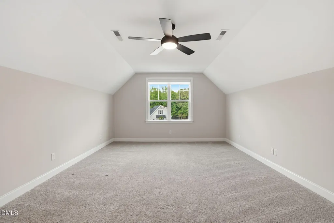
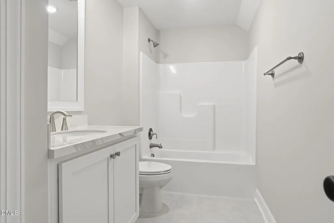
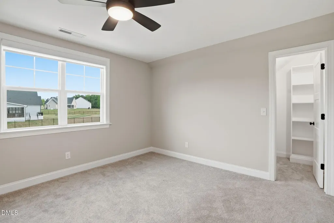
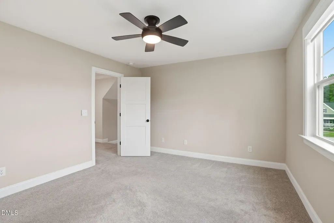
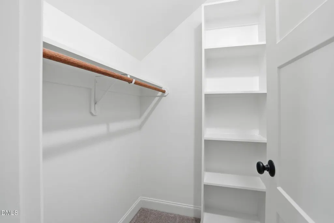
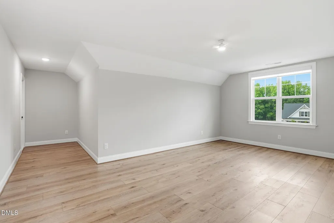
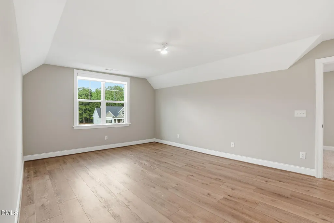
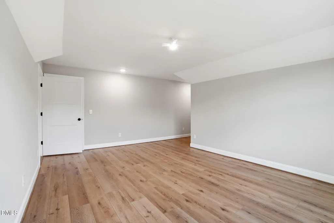
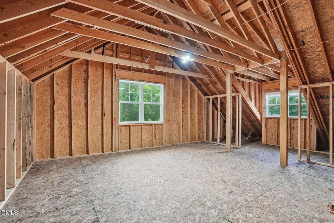
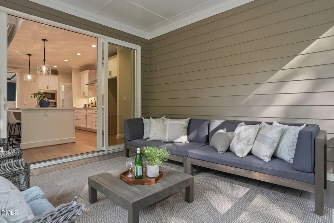
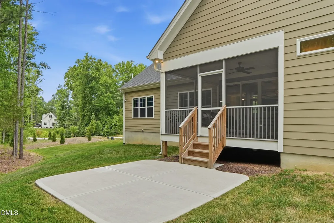
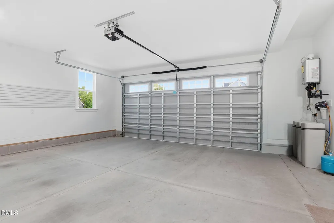
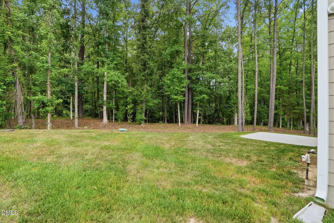
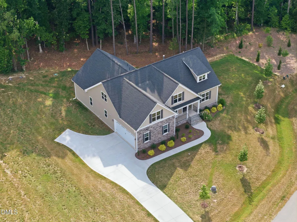
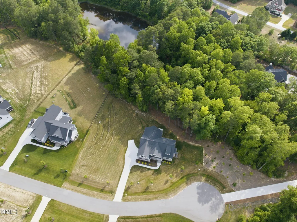
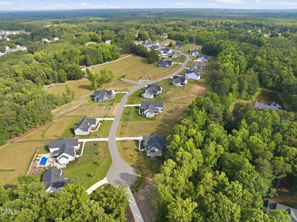
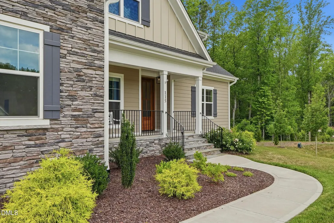
An exceptional value in custom luxury living, this stunning estate by fan-favorite Tingen Construction offers a rare combination of expansive square footage, premium finishes, and complete move-in-ready convenience. Situated on a sprawling lot of over an acre with a perfect mix of mature trees and open lawn, this home delivers the complete turn-key package without the high cost of post-closing additions or new-construction premiums. Inside, designer Sherwin-Williams Emerald paint, custom window treatments with primary blackout shades, a whole-house water filtration system, and seamless wide-plank wood flooring elevate every room. Designed for effortless daily living and grand entertaining, the split-ranch floor plan features an elegant dining room with a tray ceiling and classic wainscoting that opens into an award-winning kitchen. Home chefs will love the massive working island, luxe finishes, and walk-in pantry with custom wood shelving. The kitchen flows into a grand family room with coffered ceilings and a gas-log fireplace flanked by custom built-ins. Step through double slider doors to enjoy a screened porch and outdoor patio overlooking your private acre. Daily tasks are made easy with a custom stash station off the garage and a detailed laundry room with custom tile work. The main-floor primary suite sits in a private wing of its own, featuring sunlit triple windows, a spa-like bath with custom tile selections, and a huge walk-in closet. Two additional main-floor bedrooms share a full bath, with one offering wood floors perfect for a dedicated home office. Upstairs offers incredible versatility with a private guest suite and full bath, substantial walk-in unfinished storage, and two massive flex rooms, one with high-end wide-plank LVP flooring. With custom craftsmanship, endless flex space, and over an acre of land, this move-in-ready home truly encompasses it all.
| Elementary School | Middle School | High School |
|---|---|---|
| Franklin - Royal Elementary Elementary School | Franklin - Bunn Middle Middle School | Franklin - Bunn High High School |
| Price History | |
|---|---|
| 8/28/2026 | Listed $775,000 |
| 9/9/2026 | 3$750,000 |
General Features
| Sewer | Septic Tank |
|---|---|
| Heating | Forced Air,Gas Pack,Propane,None |
| Cooling | Central Air,Electric |
| Roof | Shingle |
| Appliances | Built-In Electric Oven,Convection Oven,Cooktop,Dishwasher,Microwave,Range Hood,Self Cleaning Oven,Stainless Steel Appliance(s),Tankless Water Heater,Water Softener |
| Zoning | FCO R-30 |
| HOA Fee | 25 |
| Garage Spaces | 2 |
| Association Fee Includes | Maintenance Grounds |
| Patio/Porch Features | Deck,Porch,Screened |
| Architectural Style | Craftsman,Ranch,Transitional |
| Construction Materials | Fiber Cement,HardiPlank Type,Stone Veneer |
| Year Built | 2023 |
| Levels | One,One and One Half,Two |
| Property Subtype | Single Family Residence |
| Assoc Fee Paid Per | Annually |
| County | Franklin |
| New Construction | false |
| Property Type | Residential |
| HOA | true |
| Attached Garage | true |
| Subdivision Name | Tarborough Ridge |
| Garage Y/N | true |
| Total Rooms | 14 |
| Full Baths | 3 |
| Status | Active |
| Directions | From US 1 |
| High School | Franklin - Bunn High |
| City | Youngsville |
| Senior Community Y/N | false |
| Lot Size Units | Acres |
| Lot Size Square Feet | 55757 |
| Elementary School | Franklin - Royal Elementary |
| Tax Annual Amount | 4162.53 |
| Middle/Junior High School | Franklin - Bunn Middle |
| Virtual Tour | https://media.nestvisions.com/videos/019ea7f6-b7f6-7113-b928-496a2a779f31 |
| Structure Type | Site Built |
| Standard Status | Active |
Interior Features
| Interior Amenities | Bookcases,Ceiling Fan(s),Coffered Ceiling(s),Crown Molding,Entrance Foyer,Kitchen Island,Pantry,Primary Downstairs,Quartz Counters,Room Over Garage,Smooth Ceilings,Storage,Walk-In Closet(s),Walk-In Shower |
|---|---|
| Flooring | Carpet,Tile,Wood |
| Total Fireplaces | 1 |
| Fireplace Features | Gas Log,Living Room |
| Common Walls | No Common Walls |
| Air Conditioning Y/N | true |
| Heating Y/N | false |
| Fireplace Y/N | true |
| Above Grade Finished Area | 3211 |
| Laundry Features | Laundry Room,Main Level |
| Total Bedrooms | 4 |
| Above Grade Finished Area Source | Appraiser |
| Total Baths | 3 |
Exterior Features
| Parking Features | Attached,Garage Door Opener,Garage Faces Side |
|---|---|
| Lot Features | Cul-De-Sac,Partially Cleared |
| Water Source | Well |
| Lot Size Area | 1.28 |
| Foundation Details | Crawlspace |
| Building Area Total | 3211 |
| Lot Size Acres | 1.28 |
Amenities
- Foreclosure
- Views
- Short Sale
- New Construction
- Adult 55+
- Lease To Own
- No HOA Fees
- Furnished
- Primary On Main
- Air Conditioning
- Seller Finance
- Green
- Fixer Upper
- Horse
- Golf
- Fireplace
- Deck
- Garage
- Basement
- Pool
Property vs Single Family Average in 27596
Price
Year Built

 The data relating to real estate on this web site comes in part from the Internet Data Exchange program of Hive MLS LLC, and is updated as of September 20, 2026 9:16 PM UTC All information is deemed reliable but not guaranteed and should be independently verified. All properties are subject to prior sale, change, or withdrawal. Neither listing broker(s) nor True Local Realty shall be responsible for any typographical errors, misinformation, or misprints, and shall be held totally harmless from any
