
Views
Address
1120 Braswell Road, Goldsboro, NC
Price
$ 350,000
Property Attributes
- MLS#10177344
- TypeSingle Family
- Listing Status Pending
- CountyWayne
- CityGoldsboro
- NeighborhoodCambridge Farms
- Zip27530
- StyleTransitional
- Year Built2013
- Price$ 350,000
- Bedrooms3
- Full Bathrooms2
- Half Bathrooms0
- Sqr Footage1828
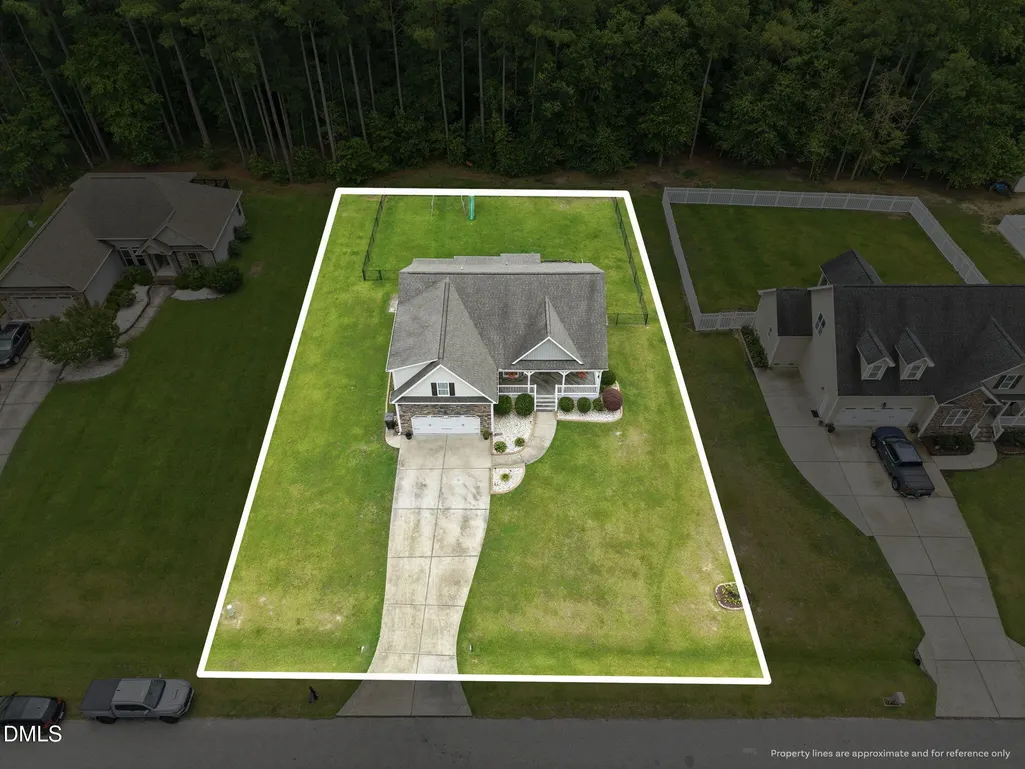
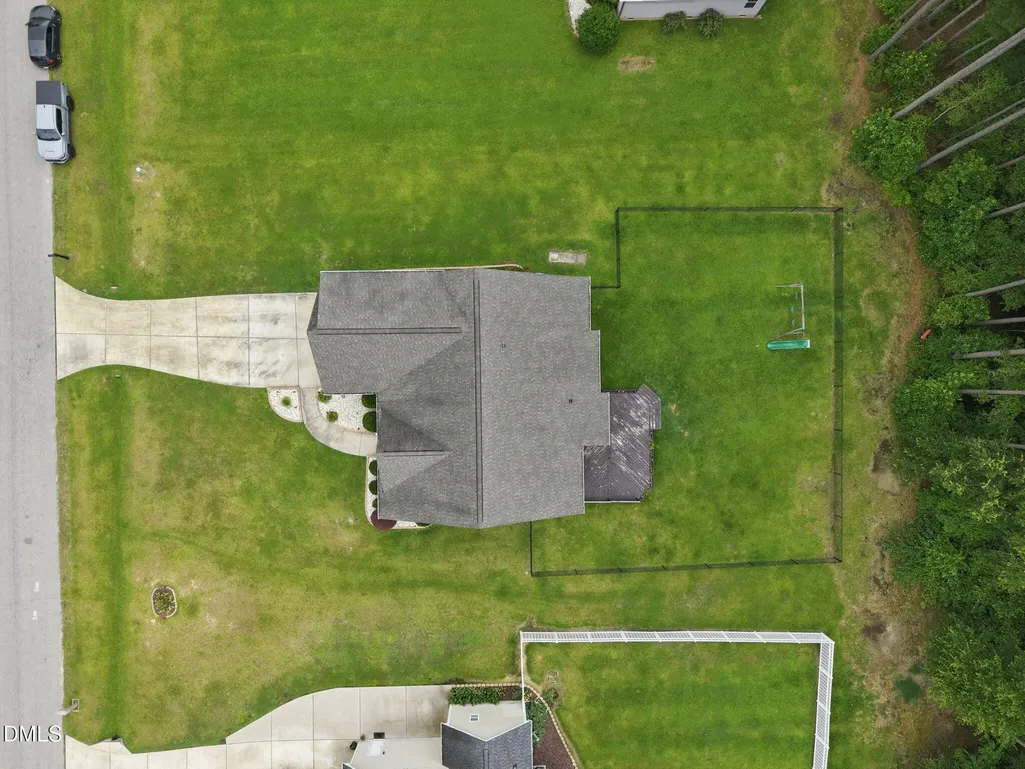
- Lot Size0.45 Acres
Data Source:
Triangle MLS (TMLS)
Property Description
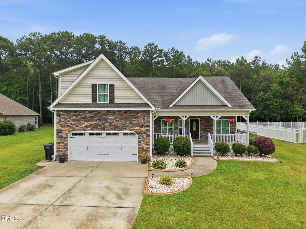
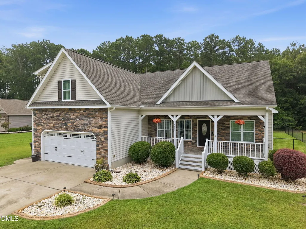
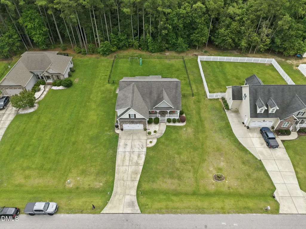
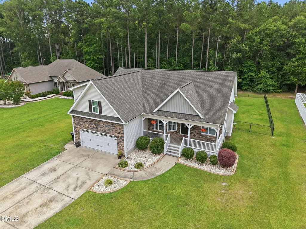
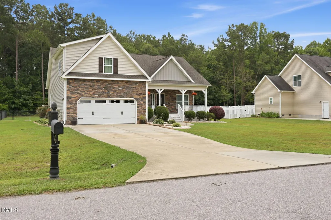
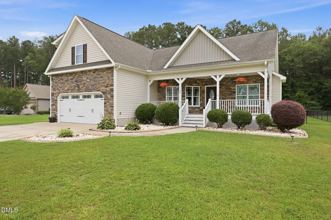
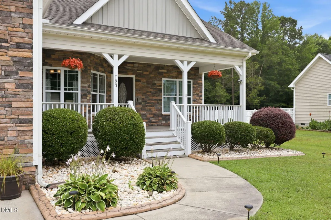
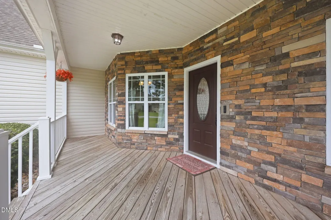
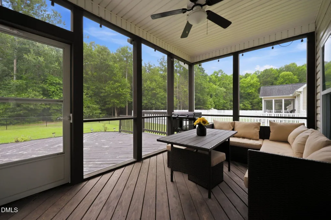
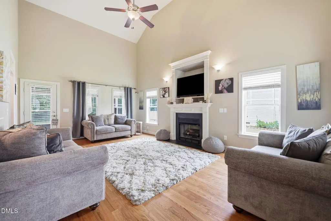
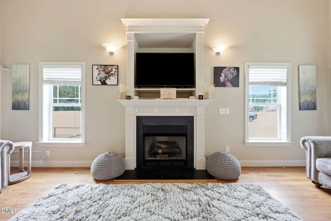
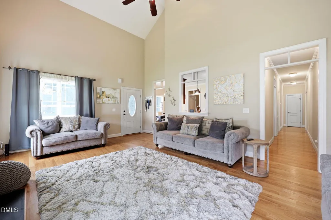
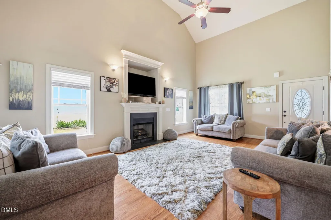
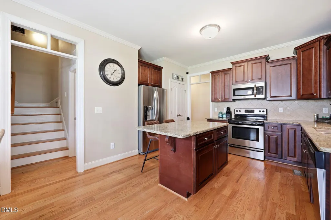
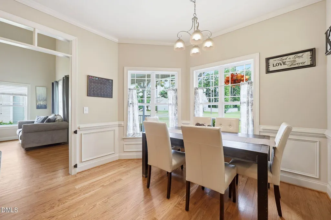
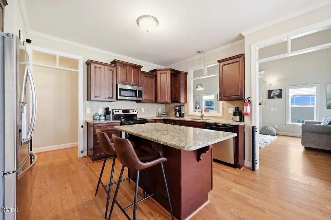
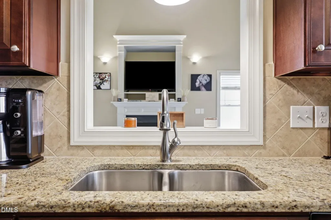
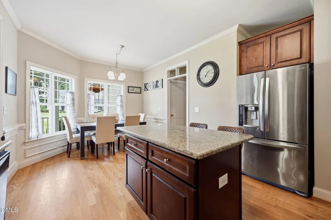
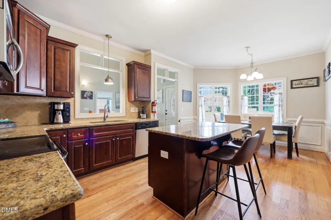
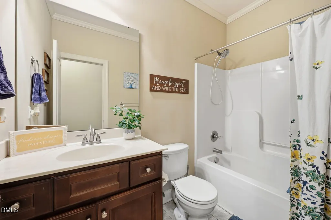
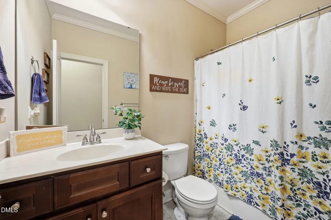
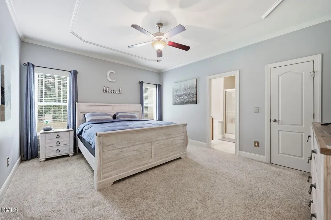
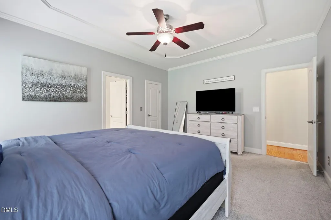
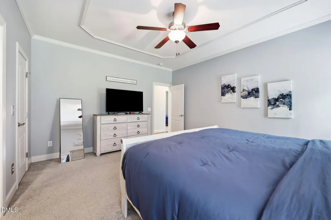
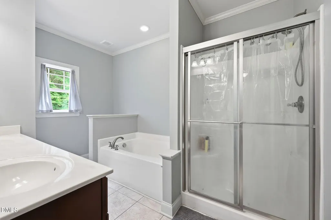
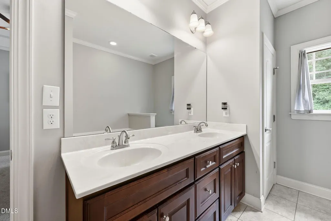
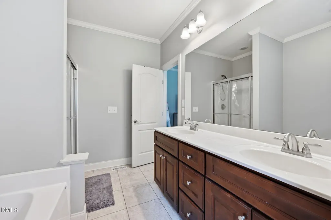
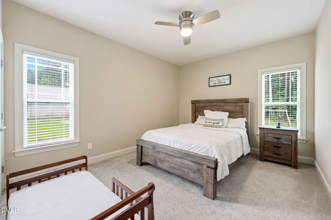
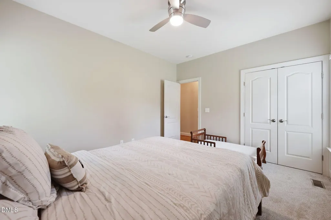
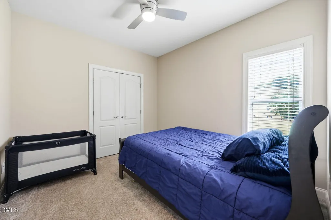
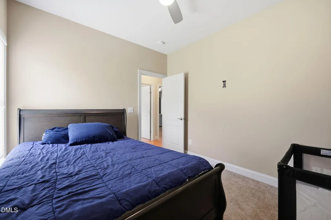
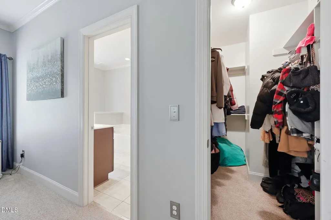
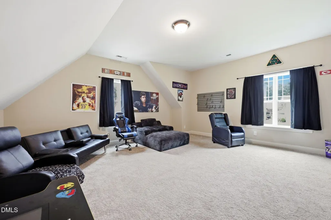
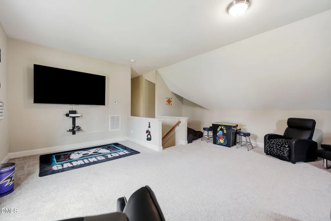
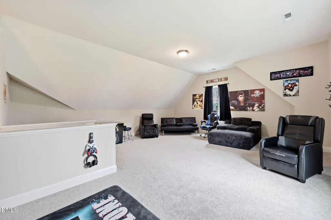
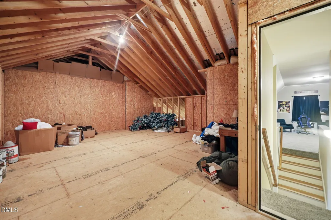
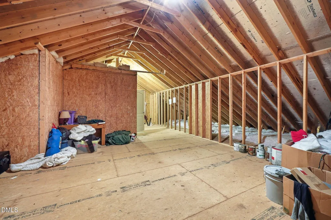
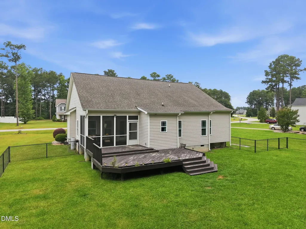
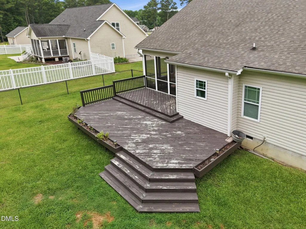
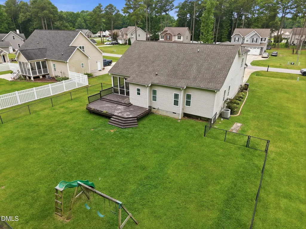
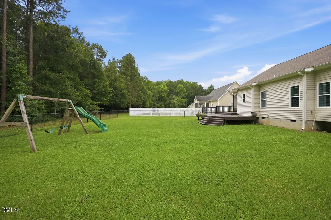
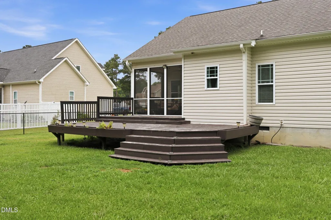
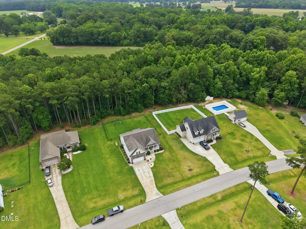
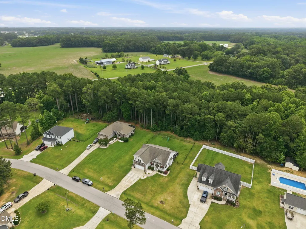
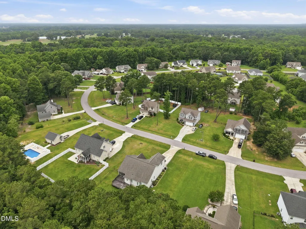
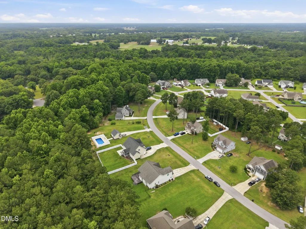
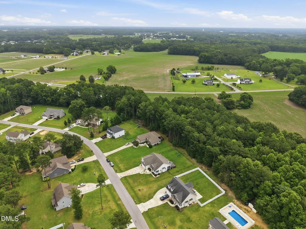
Seller's concession: $5,000.00 towards closing costs. If you're searching for a move-in-ready home with no HOA and with room to relax and entertain, this beautiful 3-bedroom, 2-bath home in Cambridge Farms is a must-see. Located outside the city limits, it offers the perfect blend of comfort, space, and peaceful living. A welcoming covered front porch provides the ideal spot to unwind after a long day. Inside, you'll find hardwood floors throughout the main living areas, creating warmth and elegance. The spacious living room features soaring ceilings and a cozy fireplace as its centerpiece. The kitchen is designed to impress, showcasing granite countertops, stainless-steel appliances, and ample space for meal preparation and gathering with family and friends. A large bonus room offers endless possibilities, whether you need a media room, game room, home office, or additional living space for children and guests. Step outside to the screened porch and take in the peaceful surroundings. The spacious backyard is perfect for entertaining, outdoor activities, and making memories with family and friends. Don't miss the opportunity to make this exceptional Cambridge Farms home your own.
| Elementary School | Middle School | High School |
|---|---|---|
| Wayne - Rosewood Elementary School Elementary School | Wayne - Rosewood Middle School Middle School | Wayne - Rosewood High School High School |
| Price History | |
|---|---|
| 8/20/2026 | Listed $350,000 |
General Features
| Sewer | Septic Tank |
|---|---|
| Heating | Heat Pump,None |
| Cooling | Ceiling Fan(s),Central Air |
| Utilities | Septic Connected,Water Connected,Propane |
| Roof | Architectural Shingle,Shingle |
| Appliances | Dishwasher,Electric Oven,Electric Range,Free-Standing Electric Range,Free-Standing Range,Free-Standing Refrigerator,Ice Maker,Microwave,Range,Refrigerator,Stainless Steel Appliance(s) |
| Zoning | RES |
| Garage Spaces | 2 |
| Patio/Porch Features | Covered,Deck,Enclosed,Front Porch,Porch,Rear Porch,Screened |
| Architectural Style | Transitional |
| Construction Materials | Board & Batten Siding,Stone,Vertical Siding,Vinyl Siding |
| Year Built | 2013 |
| View | Trees/Woods,Other |
| Stories Count | 1 |
| Levels | One and One Half |
| Property Subtype | Single Family Residence |
| Community Features | Suburban,None |
| County | Wayne |
| New Construction | false |
| Property Type | Residential |
| HOA | false |
| Attached Garage | true |
| Subdivision Name | Cambridge Farms |
| Garage Y/N | true |
| Other Structures | None |
| Total Rooms | 6 |
| Full Baths | 2 |
| Status | Pending |
| Directions | (FROM GOLDSBORO) Leave from W Ash St/US-70 Bus W/US-117 Bus S. Turn right onto Old Smithfield Rd/NC-581. Turn right onto NC 581 Hwy S/NC-581. Turn left onto Braswell Rd. Turn left onto Braswell Rd. |
| High School | Wayne - Rosewood High School |
| City | Goldsboro |
| Senior Community Y/N | false |
| Open Parking Spaces | 4 |
| Lot Size Units | Acres |
| Lot Size Square Feet | 19602 |
| Carport Y/N | false |
| Elementary School | Wayne - Rosewood Elementary School |
| Tax Annual Amount | 1855.73 |
| Middle/Junior High School | Wayne - Rosewood Middle School |
| Structure Type | House |
| Standard Status | Pending |
Interior Features
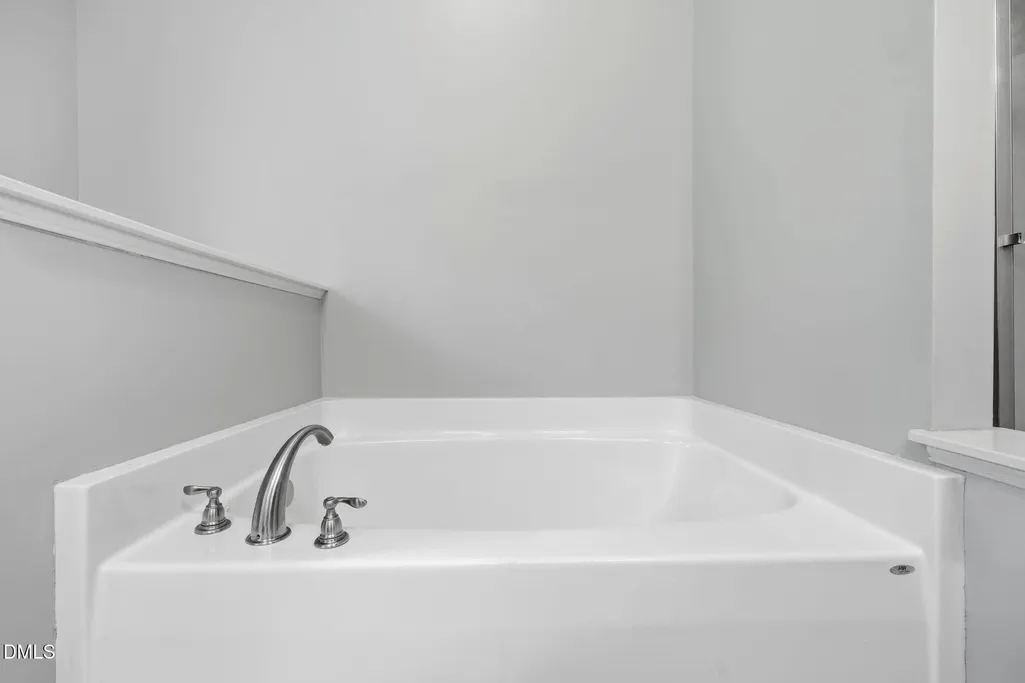
| Interior Amenities | Breakfast Bar,Ceiling Fan(s),Chandelier,Crown Molding,Double Vanity,High Ceilings,Kitchen Island,Living/Dining Room Combination,Open Floorplan,Recessed Lighting,Stone Counters,Vaulted Ceiling(s),Walk-In Closet(s) |
|---|---|
| Flooring | Carpet,Hardwood,Tile,Wood |
| Fireplace Features | Family Room,Gas |
| Common Walls | No Common Walls |
| Air Conditioning Y/N | true |
| Heating Y/N | false |
| Fireplace Y/N | true |
| Above Grade Finished Area | 1828 |
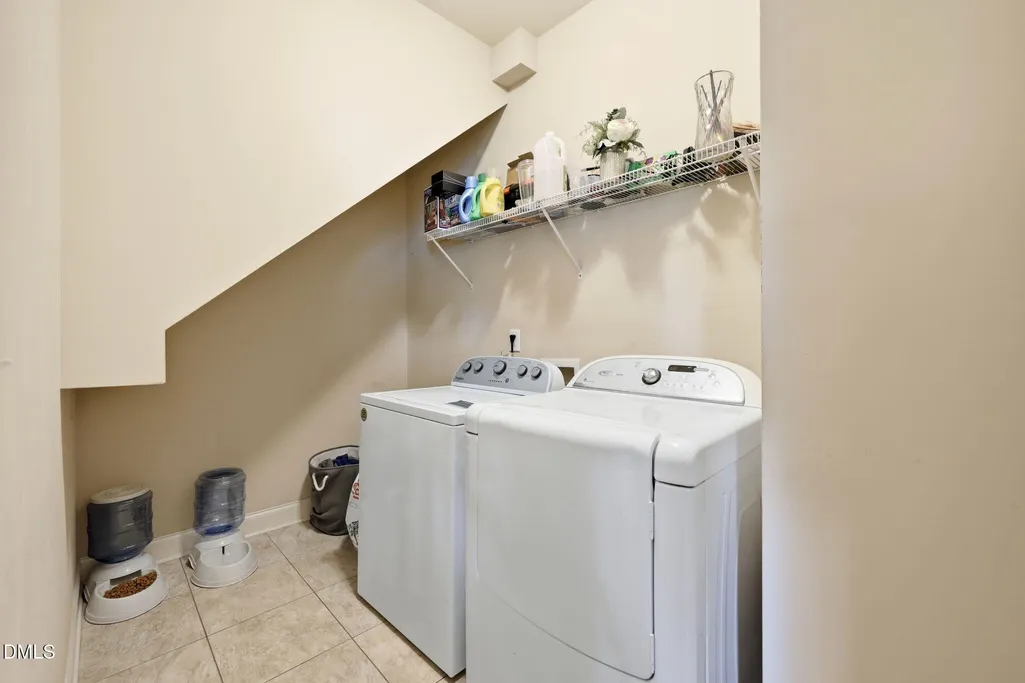
| Laundry Features | Electric Dryer Hookup,Inside,Laundry Room,Washer Hookup |
| Total Bedrooms | 3 |
| Above Grade Finished Area Source | Appraiser |
| Total Baths | 2 |
Exterior Features
| Exterior Amenities | Barbecue,Fenced Yard,Gas Grill,Outdoor Grill,Playground,Private Yard,Rain Gutters |
|---|---|
| Fencing | Back Yard,Chain Link,Fenced |
| Parking Features | Attached,Driveway,Garage |
| Lot Features | Back Yard,Cleared,None |
| Water Source | Community Water |
| Lot Size Area | 0.45 |
| Foundation Details | Concrete Perimeter,Raised,Crawlspace |
| Spa | false |
| Building Area Total | 1828 |
| Lot Size Acres | 0.45 |
| Road Surface Type | Paved |
| Waterfront Y/N | false |
| Road Frontage Type | City Street |
| Horse Y/N | false |
Amenities
- Foreclosure
- Views
- Short Sale
- New Construction
- Adult 55+
- Lease To Own
- No HOA Fees
- Furnished
- Primary On Main
- Air Conditioning
- Seller Finance
- Green
- Fixer Upper
- Horse
- Golf
- Fireplace
- Deck
- Garage
- Basement
- Pool
Property vs Single Family Average in 27530
Price
Year Built

 The data relating to real estate on this web site comes in part from the Internet Data Exchange program of Hive MLS LLC, and is updated as of September 20, 2026 9:16 PM UTC All information is deemed reliable but not guaranteed and should be independently verified. All properties are subject to prior sale, change, or withdrawal. Neither listing broker(s) nor True Local Realty shall be responsible for any typographical errors, misinformation, or misprints, and shall be held totally harmless from any
