



Address
205 Lawrence Road, Cary, NC
Price
$ 596,000
Property Attributes
- MLS#10188255
- TypeSingle Family
- Listing Status Pending
- CountyWake
- CityCary
- NeighborhoodBeaver Pond
- Zip27511
- StyleCape Cod
- Year Built1984
- Price$ 596,000
- Bedrooms3
- Full Bathrooms2
- Half Bathrooms1
- Sqr Footage2111
- Lot Size0.34 Acres
Data Source:
Triangle MLS (TMLS)
Property Description
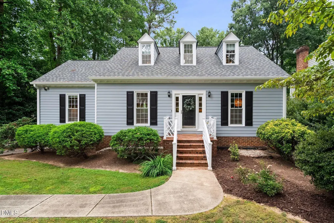
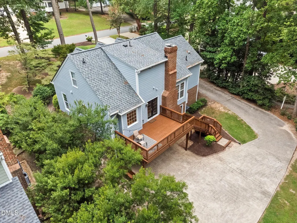
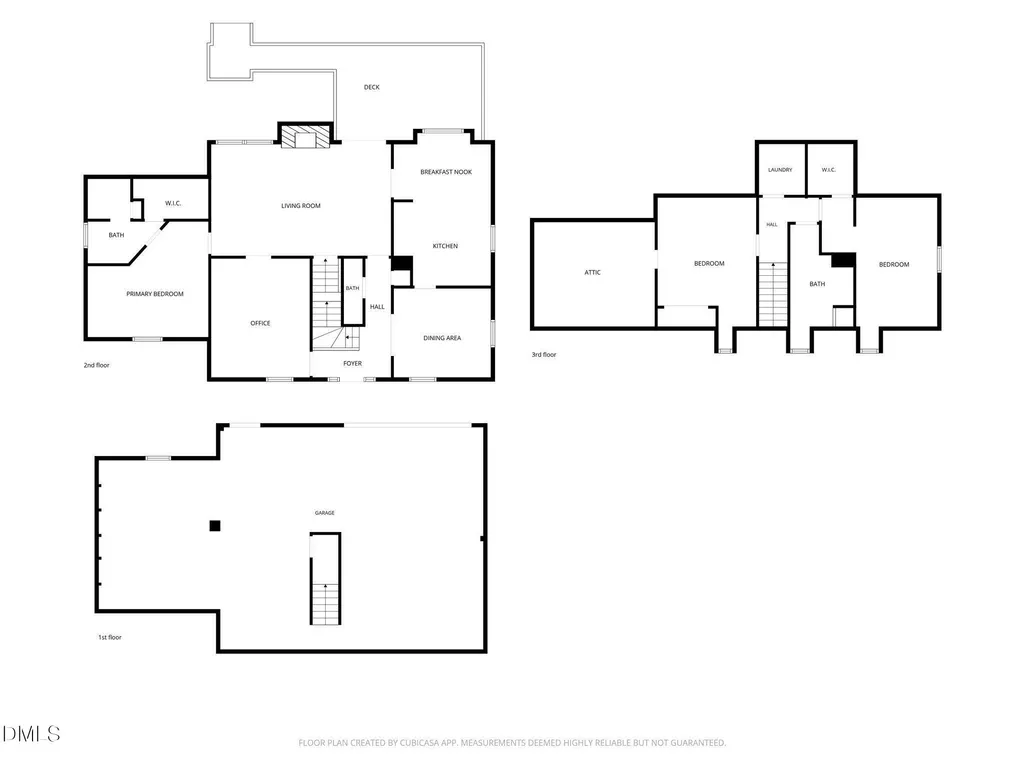
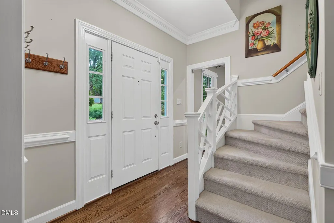
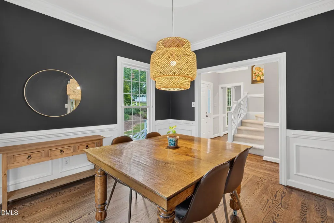
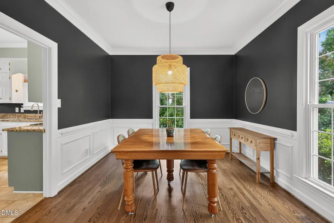
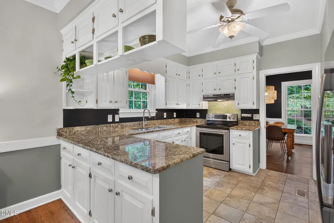
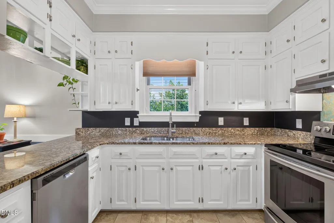
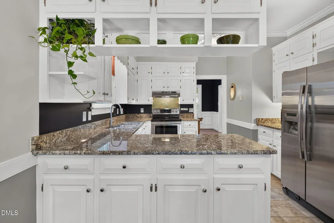
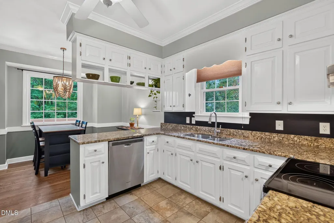
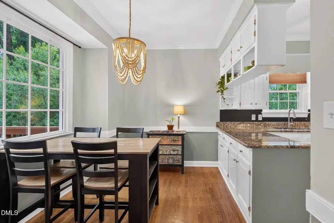
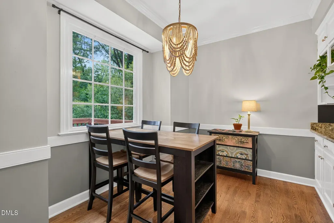
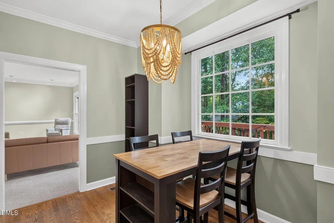
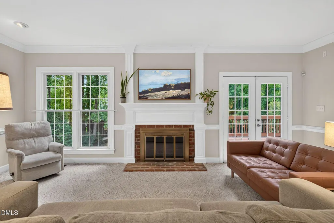
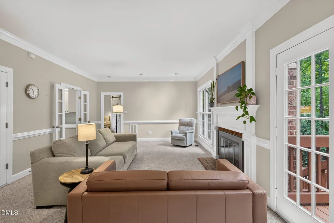
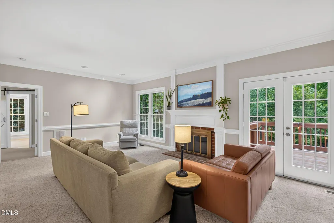
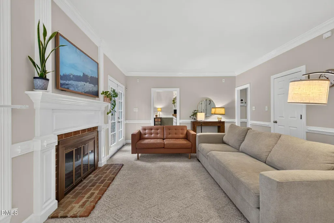
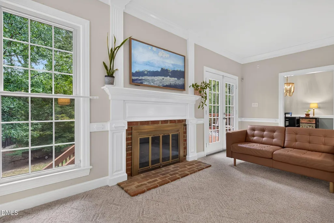
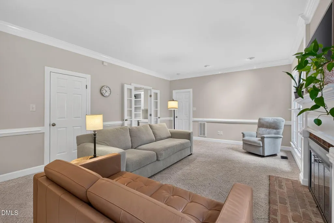
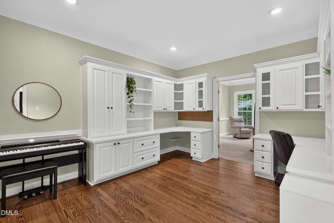
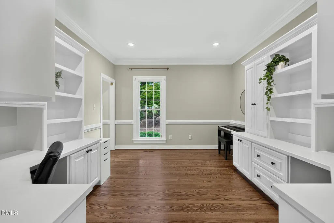
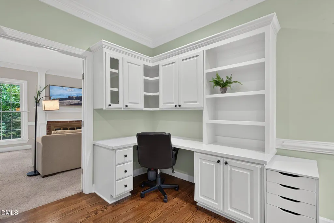
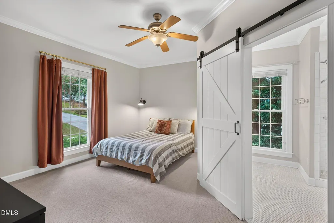
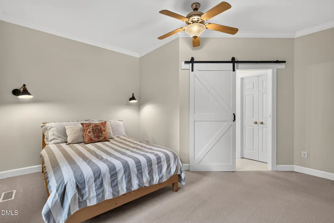
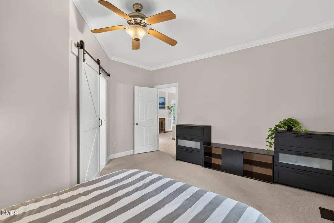
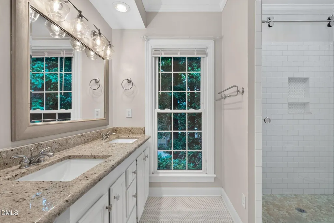
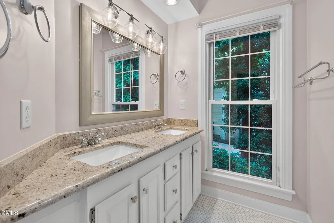
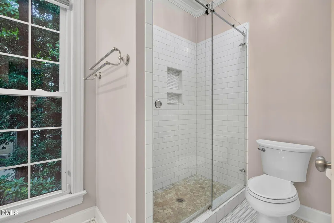
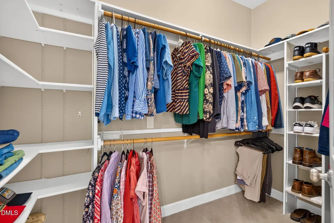
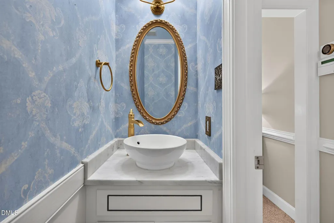
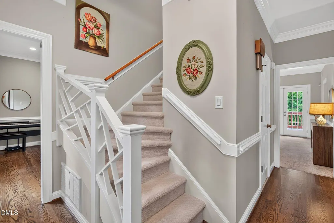
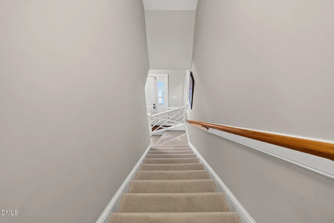
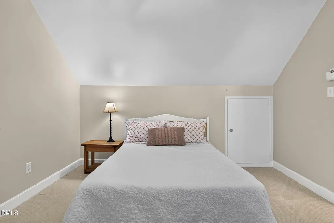
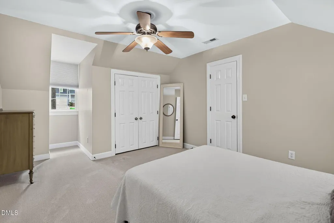
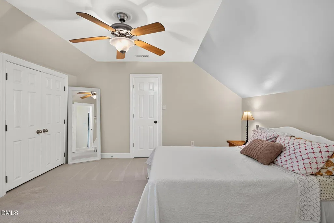
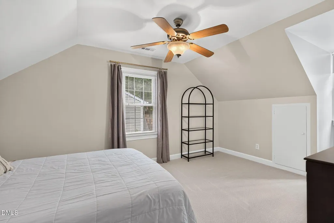
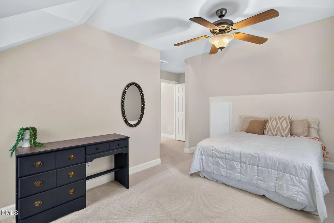
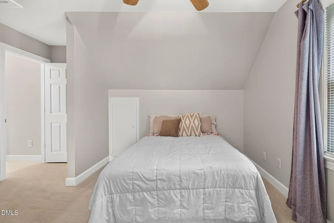
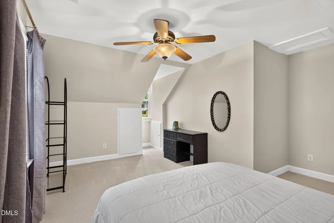
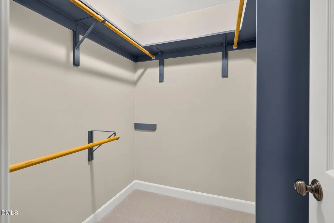
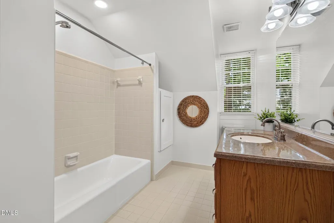
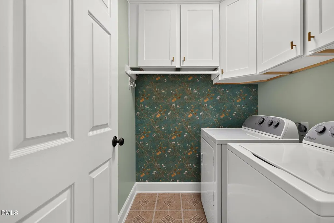
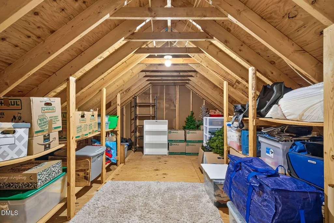
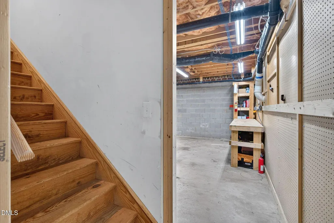
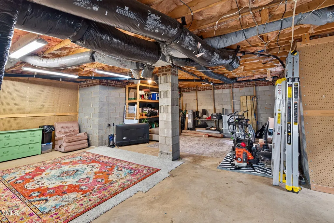
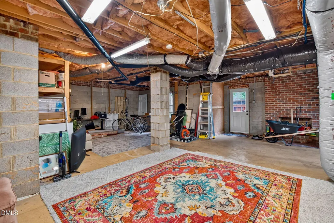
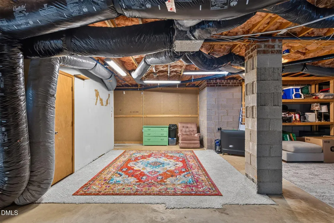
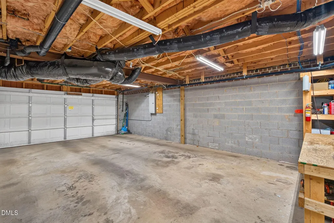
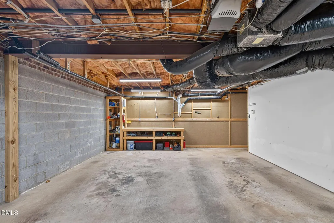
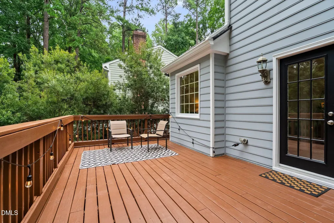
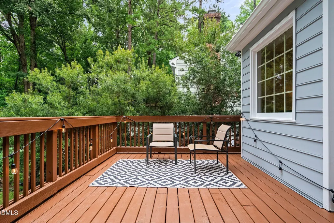
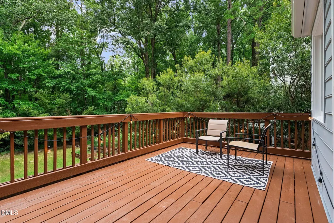
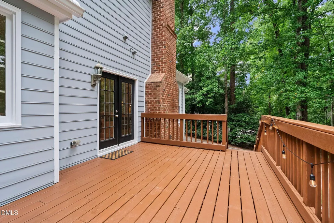
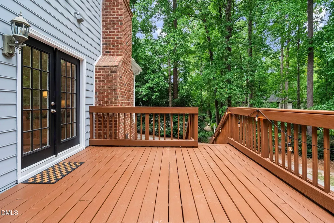
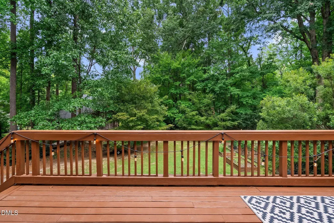
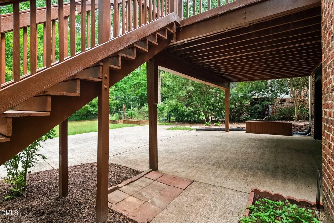
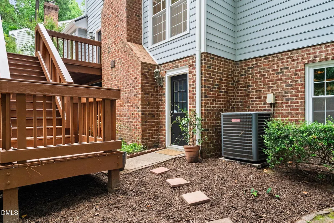
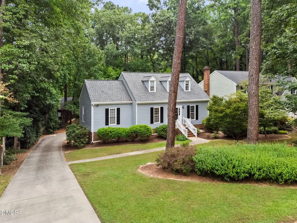
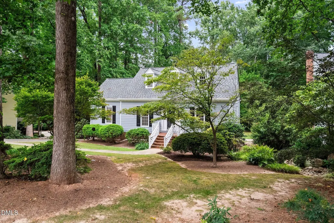
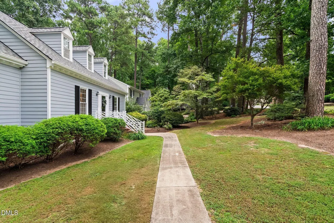
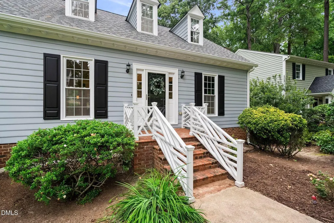
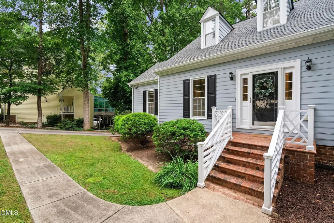
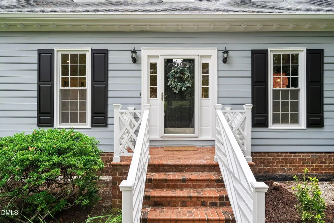
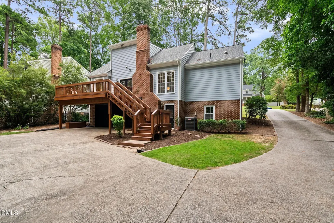
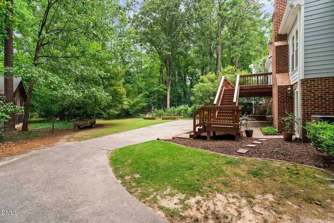
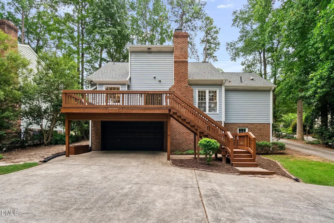
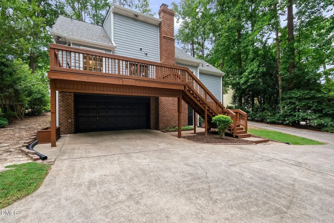
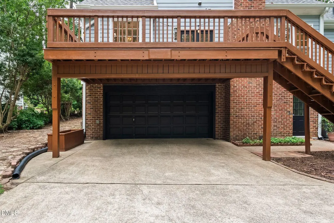
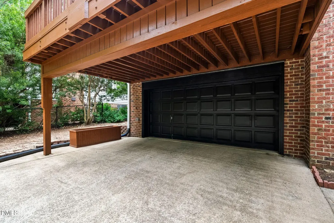
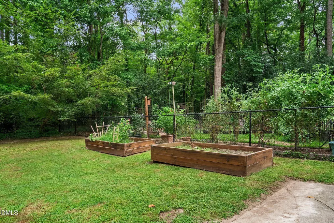
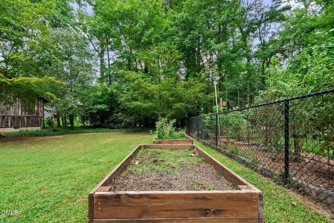
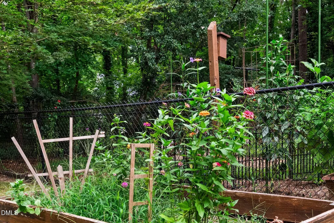
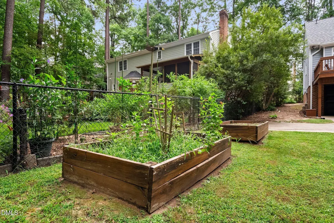
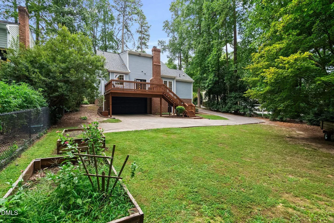
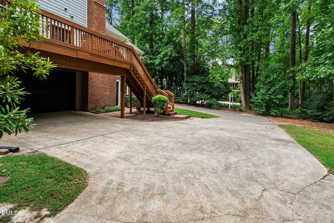
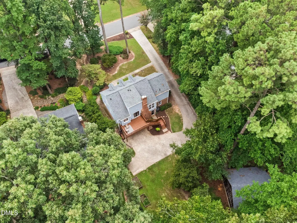
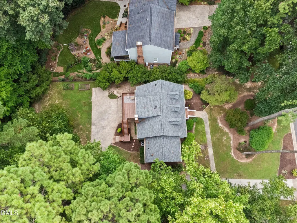
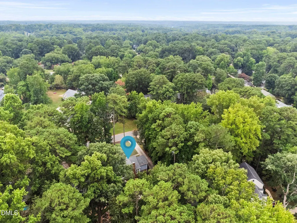
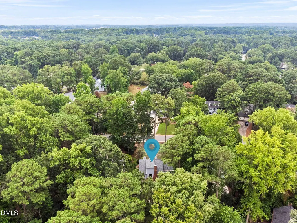
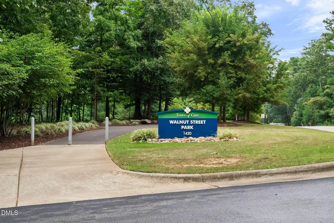
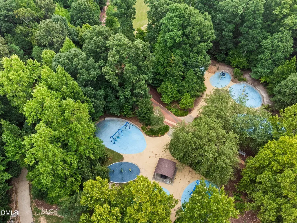
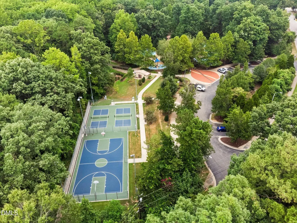
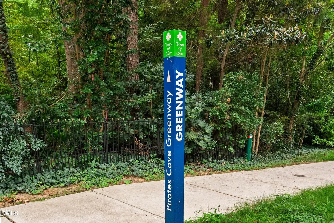
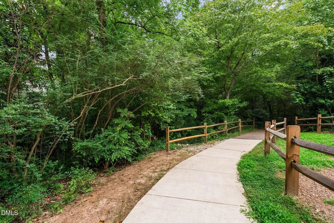
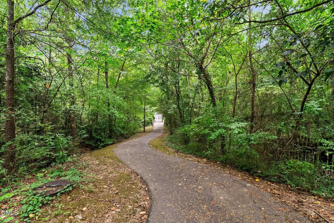
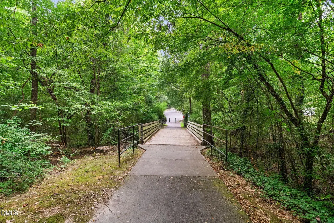
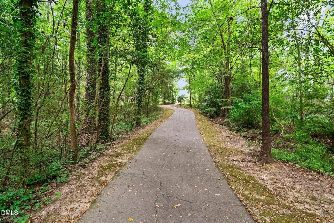
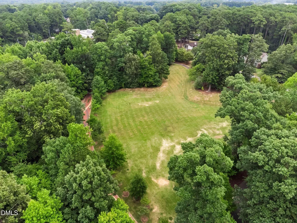
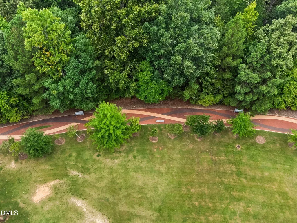
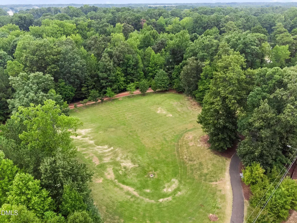
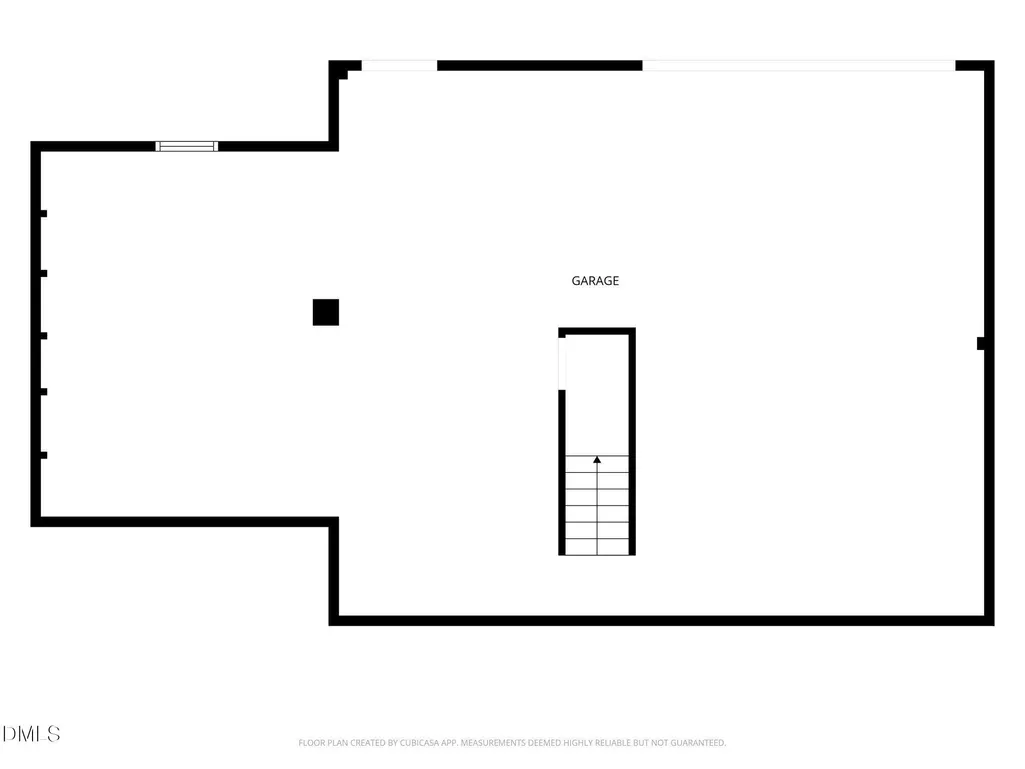
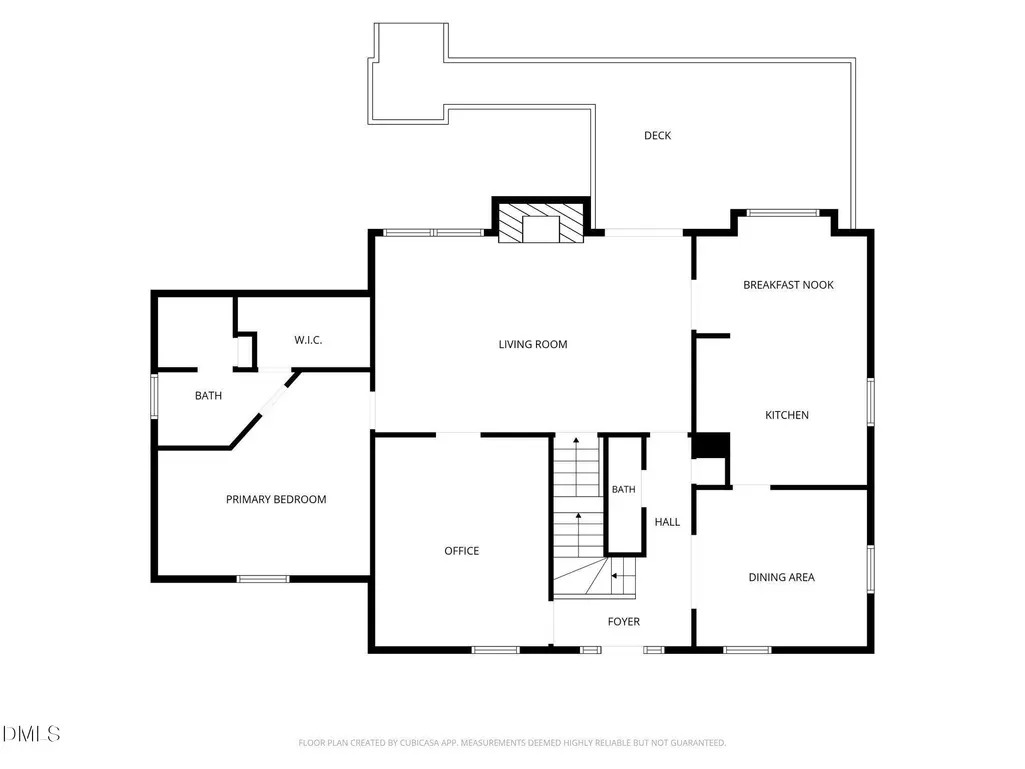
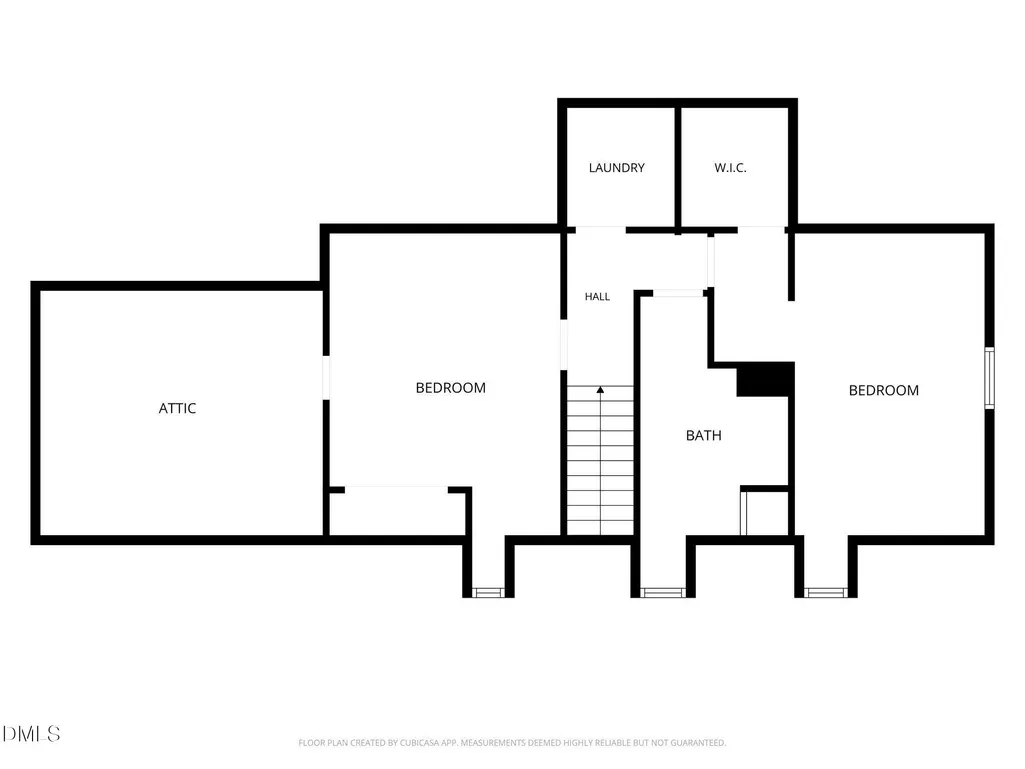
Beautifully maintained Cape Cod home nestled in the heart of Cary with NO HOA! This inviting home offers charm, thoughtful updates, and plenty of space both inside and out. The main level features a welcoming foyer, formal dining room, and spacious living room. The kitchen offers granite countertops and a breakfast nook overlooking the backyard, while the office with built-ins provides a wonderful work-from-home space. The foyer, dining room, and office showcase beautiful stained hardwood flooring. A convenient powder room and primary suite complete the main level. The primary bedroom features a walk-in closet and an updated en-suite bathroom with a stylish barn door, dual vanity, and walk-in shower. Upstairs, you'll find two nicely sized secondary bedrooms with generous closets, a large secondary bathroom, and a dedicated laundry room with washer and dryer already installed. An additional 100 sq. ft. of walk-in attic storage provides convenient space for organization. The daylight, walk-out basement offers a two-car garage and more than 800 sq. ft. of unfinished space, providing abundant storage or exciting potential for future expansion. Step outside and enjoy the beautifully landscaped yard, complete with raised garden beds perfect for gardening enthusiasts. Recent exterior improvements, completed in July 2026, include new gutters and replacement of weathered fascia, siding, windowsills, decking boards, railings, landing, posts, and balusters. The exterior was also freshly painted, and the deck was stained, enhancing the home's curb appeal and outdoor living space. Major systems have also been updated, with the HVAC replaced in 2018, water heater in 2020, and roof in 2023. And the location is hard to beat! Enjoy being less than a 5-minute walk to a nearby park and greenway, with Crossroads Plaza just a short drive away. This is a rare opportunity to enjoy convenient Cary living, NO HOA, beautiful updates, generous storage, and plenty of potential—all in one wonderful home. Beautifully maintained Cape Cod home nestled in the heart of Cary with NO HOA! This inviting home offers charm, thoughtful updates, and plenty of space both inside and out. The main level features a welcoming foyer, formal dining room, and spacious living room. The kitchen offers granite countertops and a breakfast nook overlooking the backyard, while the office with built-ins provides a wonderful work-from-home space. The foyer, dining room, and office showcase beautiful stained hardwood flooring. A convenient powder room and primary suite complete the main level. The primary bedroom features a walk-in closet and an updated en-suite bathroom with a stylish barn door, dual vanity, and walk-in shower. Upstairs, you'll find two nicely sized secondary bedrooms with generous closets, a large secondary bathroom, and a dedicated laundry room with washer and dryer already installed. An additional 100 sq. ft. of walk-in attic storage provides convenient space for organization. The daylight, walk-out basement offers a two-car garage and more than 800 sq. ft. of unfinished space, providing abundant storage or exciting potential for future expansion. Step outside and enjoy the beautifully landscaped yard, complete with raised garden beds perfect for gardening enthusiasts. Recent exterior improvements, completed in July 2026, include new gutters and replacement of weathered fascia, siding, windowsills, decking boards, railings, landing, posts, and balusters. The exterior was also freshly painted, and the deck was stained, enhancing the home's curb appeal and outdoor living space. Major systems have also been updated, with the HVAC replaced in 2018, water heater in 2020, and roof in 2023. And the location is hard to beat! Enjoy being less than a 5-minute walk to a nearby park and greenway, with Crossroads Plaza just a short drive away. This is a rare opportunity to enjoy convenient Cary living, NO HOA, beautiful updates, generous storage, and plenty of potential—all in one wonderful home. Please call Dawn Hall at 919-306-8090 for a private showing.
| Elementary School | Middle School | High School |
|---|---|---|
| Wake - Briarcliff Elementary Elementary School | Wake - East Cary Middle Middle School | Wake - Cary High High School |
| Price History | |
|---|---|
| 8/25/2026 | Listed $596,000 |
General Features
| Sewer | Public Sewer |
|---|---|
| Heating | Electric,Heat Pump,None |
| Cooling | Electric,Heat Pump |
| Roof | Shingle |
| Appliances | Dishwasher,Dryer,Electric Range,Refrigerator,Washer |
| Zoning | R12 |
| Garage Spaces | 2 |
| Patio/Porch Features | Deck,Front Porch |
| Architectural Style | Cape Cod |
| Construction Materials | HardiPlank Type,Masonite |
| Year Built | 1984 |
| Stories Count | 2 |
| Levels | Three Or More |
| Property Subtype | Single Family Residence |
| County | Wake |
| New Construction | false |
| Property Type | Residential |
| HOA | false |
| Attached Garage | true |
| Subdivision Name | Beaver Pond |
| Garage Y/N | true |
| Total Rooms | 10 |
| Full Baths | 2 |
| Status | Pending |
| Directions | Coming out of Raleigh take US 1 to Walnut St exit. Right on Walnut St and left on Lawrence Rd and home will be on down on the right. |
| High School | Wake - Cary High |
| City | Cary |
| Senior Community Y/N | false |
| Lot Size Units | Acres |
| Lot Size Square Feet | 14810 |
| Elementary School | Wake - Briarcliff Elementary |
| Tax Annual Amount | 3979.17 |
| Middle/Junior High School | Wake - East Cary Middle |
| Structure Type | Site Built |
| Standard Status | Pending |
Interior Features
| Interior Amenities | Bathtub/Shower Combination,Bookcases,Ceiling Fan(s),Crown Molding,Double Vanity,Entrance Foyer,Granite Counters,High Speed Internet,Primary Downstairs,Recessed Lighting,Smooth Ceilings,Walk-In Closet(s),Walk-In Shower |
|---|---|
| Basement | Daylight,Interior Entry,Unfinished,Walk-Out Access |
| Flooring | Carpet,Hardwood,Laminate,Tile |
| Total Fireplaces | 2 |
| Fireplace Features | Basement,Living Room,Masonry,Wood Burning |
| Air Conditioning Y/N | true |
| Heating Y/N | false |
| Fireplace Y/N | true |
| Above Grade Finished Area | 2111 |
| Half Baths | 1 |
| Laundry Features | Laundry Room |
| Total Bedrooms | 3 |
| Above Grade Finished Area Source | Appraiser |
| Total Baths | 3 |
Exterior Features
| Exterior Amenities | Lighting,Private Yard,Rain Gutters |
|---|---|
| Parking Features | Driveway,Garage,Garage Faces Rear,Paved |
| Lot Features | Back Yard,Front Yard,Landscaped,Many Trees,Private |
| Water Source | Public |
| Lot Size Area | 0.34 |
| Foundation Details | Other |
| Building Area Total | 2111 |
| Lot Size Acres | 0.34 |
| Road Surface Type | Asphalt |
| Road Frontage Type | City Street |
Amenities
- Foreclosure
- Views
- Short Sale
- New Construction
- Adult 55+
- Lease To Own
- No HOA Fees
- Furnished
- Primary On Main
- Air Conditioning
- Seller Finance
- Green
- Fixer Upper
- Horse
- Golf
- Fireplace
- Deck
- Garage
- Basement
- Pool
Property vs Single Family Average in 27511
Price
Year Built

 The data relating to real estate on this web site comes in part from the Internet Data Exchange program of Hive MLS LLC, and is updated as of September 20, 2026 9:16 PM UTC All information is deemed reliable but not guaranteed and should be independently verified. All properties are subject to prior sale, change, or withdrawal. Neither listing broker(s) nor True Local Realty shall be responsible for any typographical errors, misinformation, or misprints, and shall be held totally harmless from any
