
Price Reduction - Waterfront - Primary on Main











Address
2618 Brittle Star Circle, Supply, NC
Price
$ 370,000
Property Attributes
- MLS#100586380
- TypeSingle Family
- Listing Status Active
- CountyBRUNSWICK
- CitySupply
- AreaSea View
- NeighborhoodSupply
- Zip28462
- StyleSingle Family Residence
- Year Built2021
- Taxes$ 1115
- Price$ 370,000
- Bedrooms3
- Full Bathrooms2
- Half Bathrooms0
- Sqr Footage1330
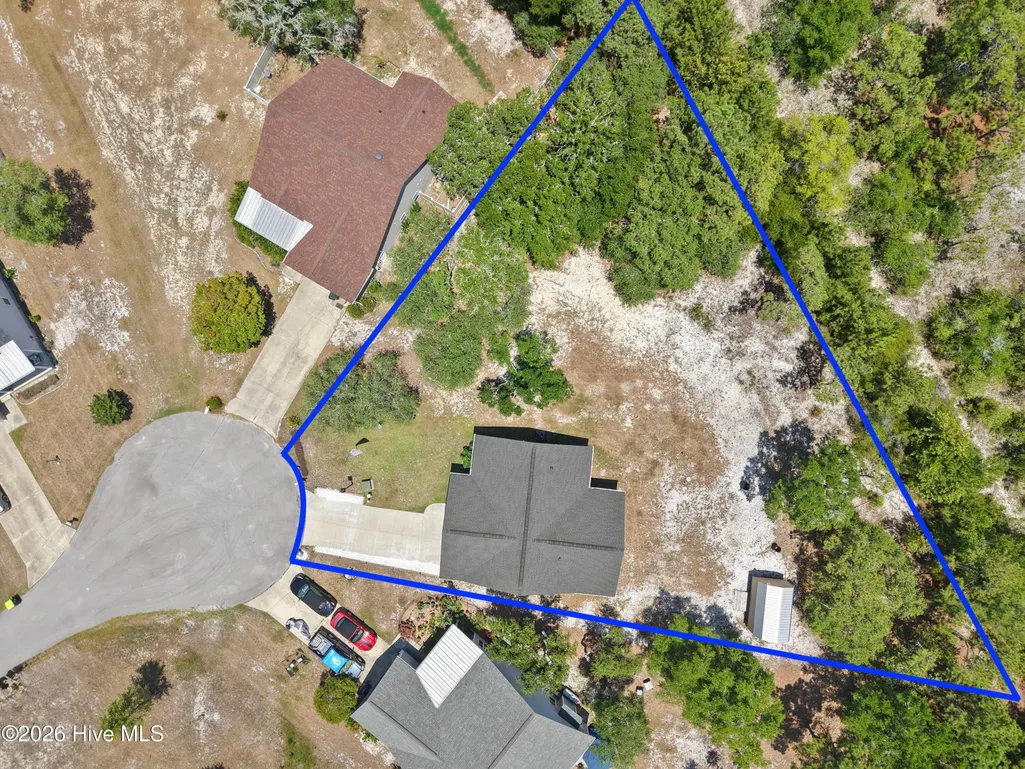
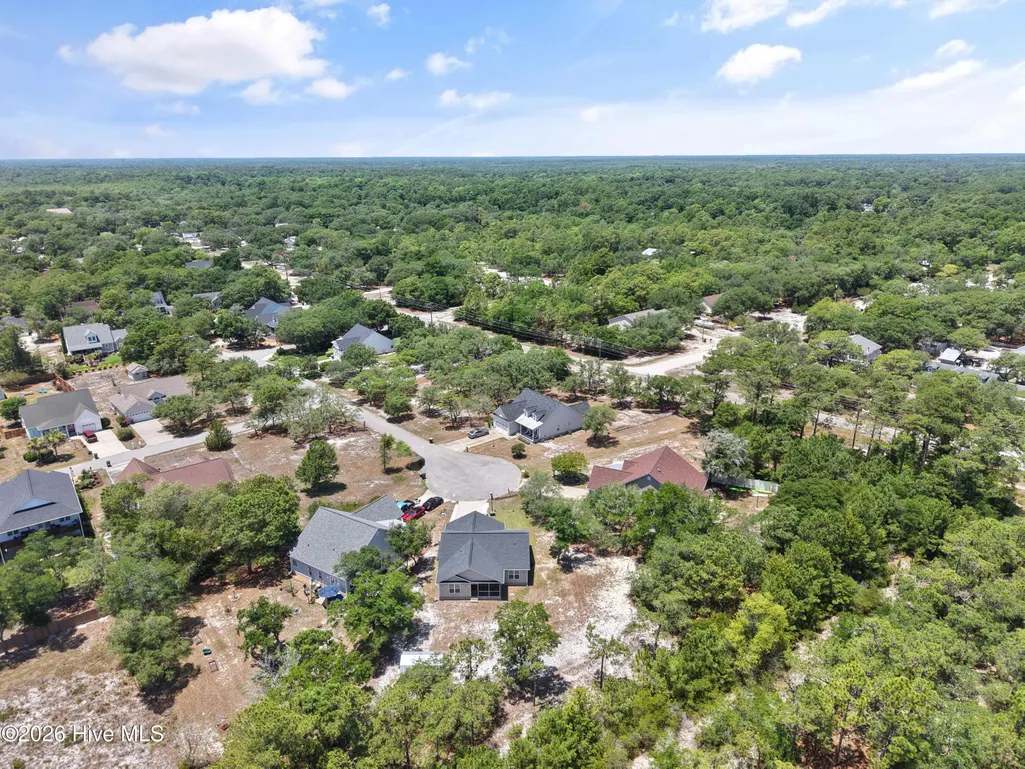
- Lot Size0.71 Acres
Data Source:
North Carolina Regional MLS (NCRMLS)
Property Description
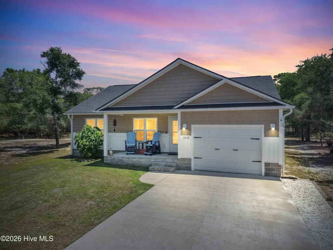
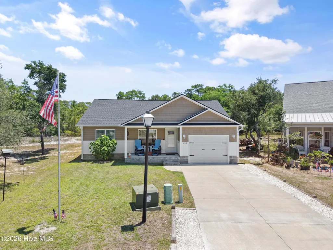
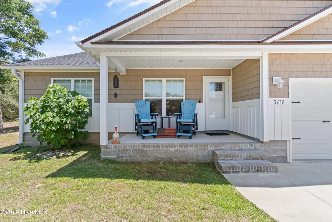
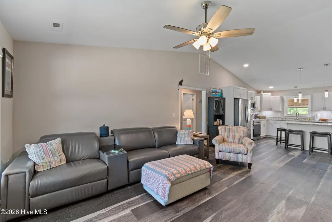
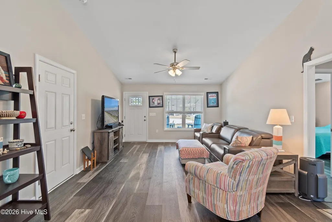
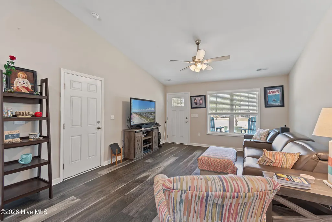
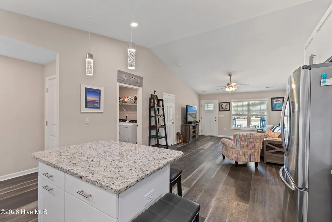
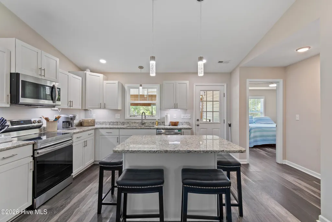
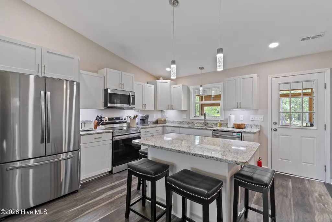
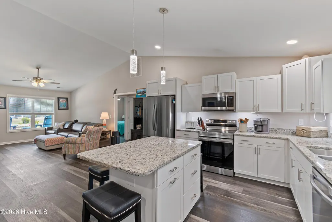
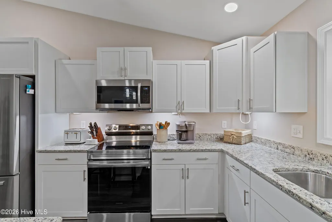
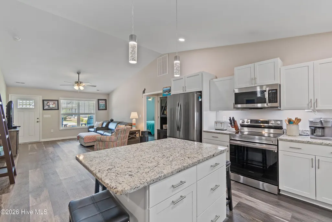
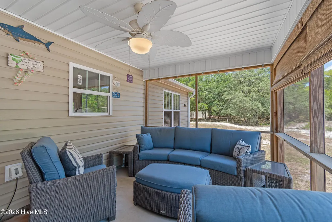
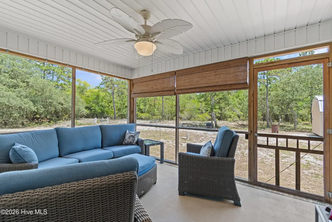
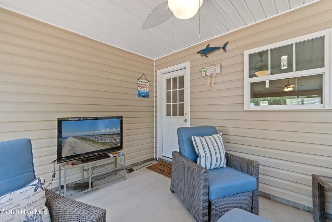
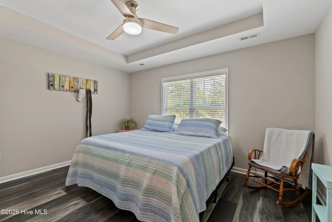
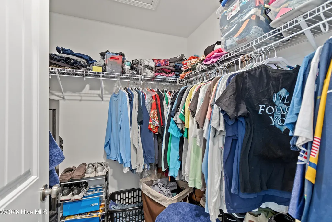
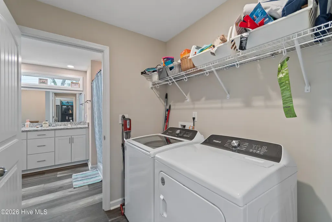
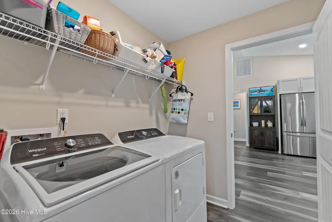
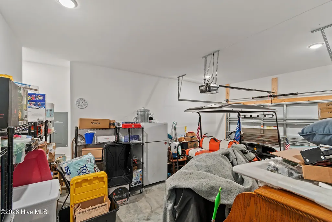
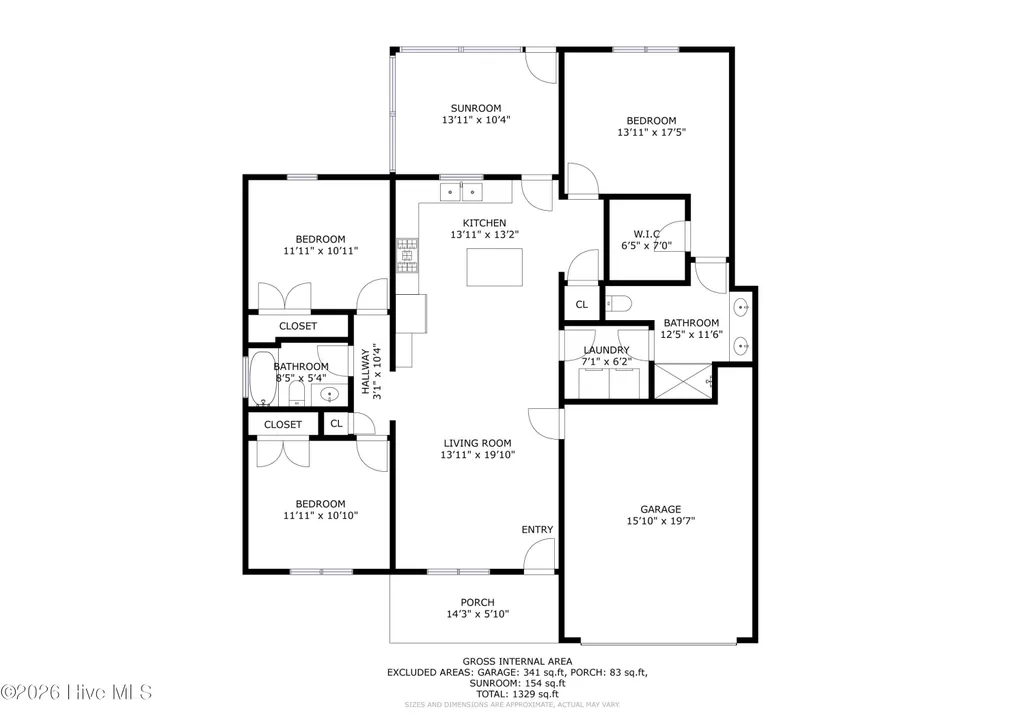
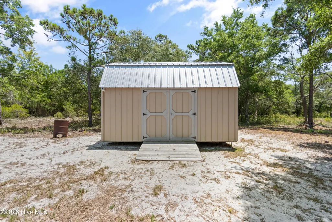
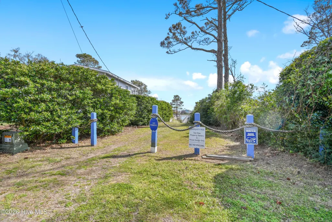
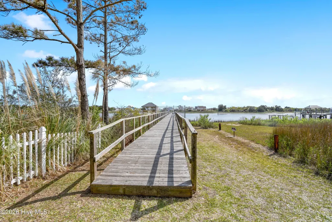
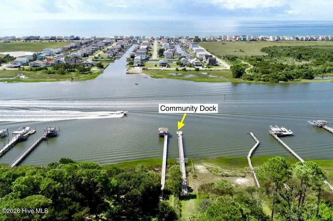
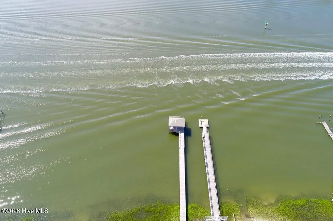
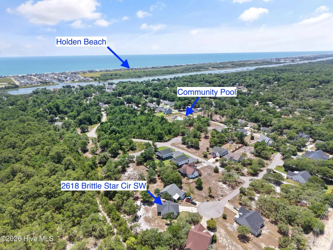
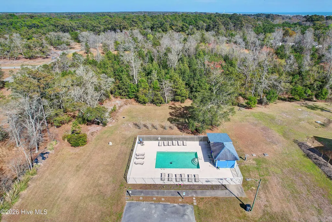
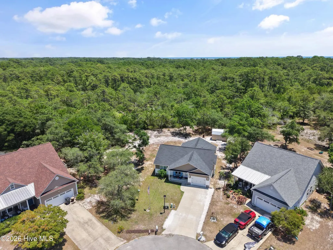
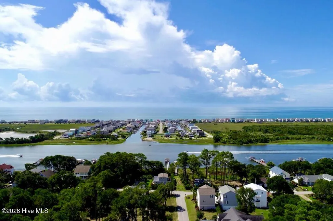
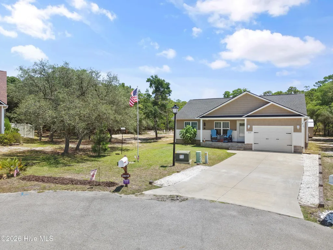
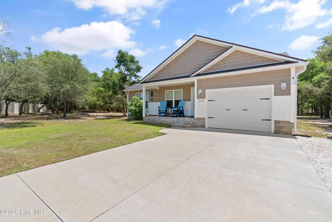
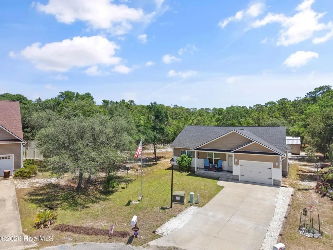
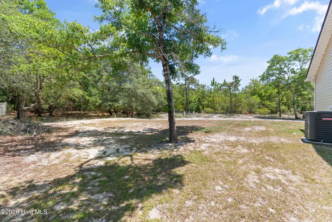
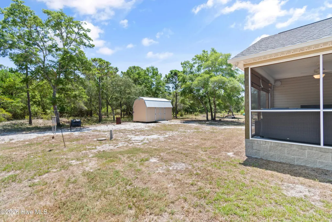
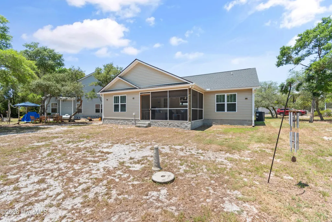
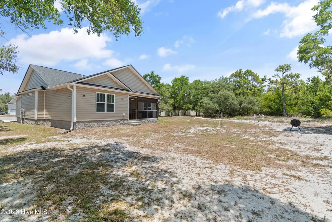
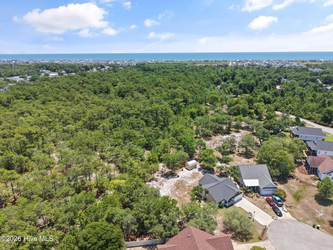
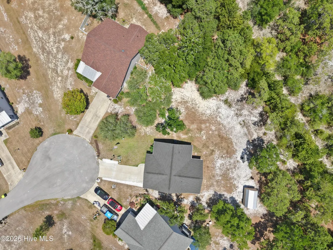
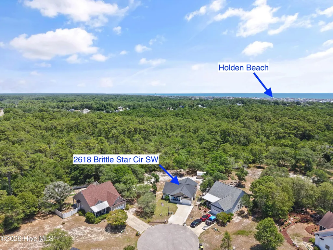
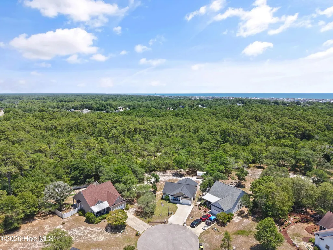
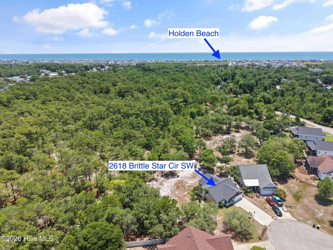
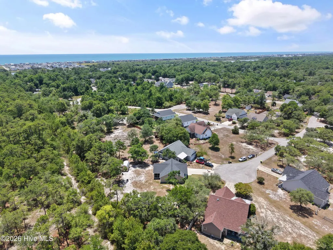
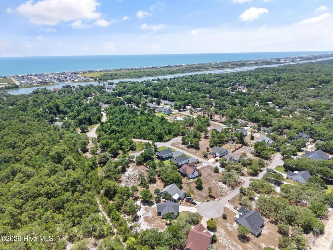
Coastal Living at Its Best - Friendly Community with Intracoastal Amenities! Dreaming of coastal living without the high price tag? This beautiful 3-bedroom, 2-bath home offers the perfect combination of comfort, convenience, and lifestyle in the desirable Sea View community--just 3 miles from Holden Beach and nearby public boat ramps. Situated on two lots totaling nearly ¾ of an acre, this property provides plenty of space for all your coastal toys, including your boat, jet skis, trailer, golf cart, and more. Imagine enjoying relaxing evenings around a fire pit, unwind in a hot tub, host family cookouts, or create whatever private backyard oasis your heart desires. There's even room to add a fenced area for those precious pets or additional outdoor entertaining. Built just 4 years ago, this one-level home features an inviting open-concept floor plan with luxury vinyl plank flooring throughout. The spacious living room flows into the dining area and beautiful kitchen, complete with granite countertops, stainless steel appliances, and a large center island--perfect for gathering with family and friends. The private primary suite offers a walk-in closet and an ensuite bath with double granite vanities and a walk-in shower. Two additional guest bedrooms share a full bath, providing plenty of room for family or visitors. A generous laundry room is conveniently located just off the kitchen and primary suite with washer/dryer conveying with sale. Additional features include: insulated one-car garage, insulated and wired 8' x 16' storage building, custom blinds, ceiling fans throughout (except kitchen), electric tankless water heater, generator hookup, roof, HVAC, and water heater all just 4 years old, Not located in a flood zone--no current flood insurance requirement. Home also has a termite bond. Start your mornings with coffee on the welcoming rocking chair front porch or spend your evenings relaxing on the spacious screened back porch with your favorite beverage, enjoying viewing abundant, native wildlife or the peaceful coastal breeze. Lifestyle in Sea View offers exceptional amenities with low POA dues of only $270 per lot annually. Owners enjoy: Private community swimming pool; Private pier with day dock on the Intracoastal Waterway; Fishing, kayaking, paddleboarding, and breathtaking waterfront sunsets; and Beautiful tree-lined streets perfect for walking or cruising by golf cart. Rentals are restricted to 6 months or more so no weekly rentals. Whether you're searching for a primary residence, 2nd home as a getaway, or investment property, this home checks all the boxes. With Holden Beach just minutes away, you'll have easy access to boating, fishing, shelling, paddleboarding, and endless days on the sand. Don't miss this opportunity to own your home at the Carolina coast. Schedule your personal showing today and discover why this could become your happy place at the beach! Don't delay check this home out today!
| Elementary School | Middle School | High School |
|---|---|---|
| Virginia Williamson Elementary School | Cedar Grove Middle School | West Brunswick High School |
| Price History | |
|---|---|
| 7/3/2026 | Listed $395,000 |
| 7/13/2026 | 6$375,000 |
| 9/2/2026 | 2$370,000 |
General Features
| Living Area | 1330.0 |
|---|---|
| Heating | Heat Pump,Electric |
| Cooling | Central Air,Ceiling Fan(s),Heat Pump |
| Utilities | Water Connected |
| Possession | Close Of Escrow,At Closing |
| Roof | Architectural Shingle |
| Appliances | Built-In Microwave,Washer,Refrigerator,Dryer,Disposal,Dishwasher,Tankless Water Heater,Electric Range |
| Zoning | Co-Sbr-6000 |
| HOA Fee | 540.0 |
| Garage Spaces | 1.0 |
| Patio/Porch Features | Covered,Screened,Front Porch,Rear Porch |
| Construction Materials | Vinyl Siding,Wood Frame |
| Year Built | 2021 |
| View | See Remarks |
| Levels | One |
| Property Subtype | Single Family Residence |
| Tax Year | 2025 |
| Taxes | 1115.15 |
| Parcel Number | 231ka156 |
| Waterfront Features | Water Access Comm |
| Assoc Fee Paid Per | Annually |
| County | Brunswick |
| Operating Expense | 0.0 |
| New Construction | No |
| Property Type | Residential |
| In City Limits? (Y/N) | No |
| Association Amenities | Waterfront Community,Boat Dock,Community Pool,Maintenance Common Areas,Maintenance Roads,Management,Street Lights |
| HOA | Yes |
| Attached Garage | Yes |
| Subdivision Name | Sea View |
| Garage Y/N | Yes |
| Other Structures | Storage |
| Total Rooms | 6 |
| Full Baths | 2 |
| Status | Active |
| Directions | From Seashore,turn left onto Sea Vista Drive; turn left onto Brittle Star Circle; home is at end on cul-de-sac on right. |
| High School | West Brunswick |
| City | Supply |
| Association Name | Sea View POA |
| High School District | Brunswick County Schools |
| Lot Size Units | Acres |
| Lot Size Square Feet | 30928.0 |
| Carport Spaces | 0.0 |
| Carport Y/N | No |
| Elementary School | Virginia Williamson |
| Property Attached Y/N | No |
| Land Lease Y/N | No |
| Home Warranty Y/N | No |
| Middle/Junior High School | Cedar Grove |
| Lease Considered Y/N | No |
| Virtual Tour | https://my.matterport.com/show/?m=2WVqfoxaD5B&mls=1 |
| Structure Type | Wood Frame,Stick Built |
| Living Area Units | Square Feet |
| Standard Status | Active |
| Tax Assessed Value | 267580 |
| Tax Lot | 122 & 123 |
| Legal Description | L-123 S-2 SEA VIEW PLAT 31/496 & L-122 S-2 SEA VIEW PLAT N-202 |
| IslandOrMainland | Mainland |
Interior Features
| Interior Amenities | Walk-in Closet(s),Solid Surface,Generator Plug,Kitchen Island,Ceiling Fan(s),Walk-in Shower,Blinds/Shades,Walk-In Closet(s) |
|---|---|
| Flooring | LVT/LVP |
| Furnished Y/N | Unfurnished |
| Water Heater | Electric,Tankless |
| Master Bed Level | Primary Living Area |
| Total Stories | 1 |
| Basement (Y/N) | No |
| Air Conditioning Y/N | Yes |
| Heating Y/N | Yes |
| Fireplace Y/N | No |
| Laundry Features | Dryer Hookup,Washer Hookup,Laundry Room |
| Total Bedrooms | 3 |
| Entry Level | 1 |
| Room Type | Master Bedroom,Bedroom 1,Bedroom 2,Living Room,Laundry,Dining Area |
| Total Baths | 2 |
| Living Area Range | 1200 - 1399 |
| SmokingYN | No |
Exterior Features
| Exterior Amenities | Storm Doors |
|---|---|
| Exterior Finish | Vinyl Siding |
| Fencing | None |
| Parking Features | Garage Faces Front,Concrete,Garage Door Opener,Off Street,Garage |
| Lot Features | Water Access Comm |
| Water Source | County Water |
| Total Parking | 4.0 |
| Lot Size Area | 0.71 |
| Foundation Details | Raised,Slab |
| Spa | No |
| Building Area Total | 1330.0 |
| Lot Dimensions | 42 x 208 x 50 x 270 x 172 |
| Lot Size Acres | 0.71 |
| Road Surface Type | Paved |
| Frontage Type | See Remarks |
| Waterfront Y/N | No |
| Door Features | Storm Door(s) |
| Road Frontage Type | Private Road,Maintained,Paved |
| Crops Included Y/N | No |
| Horse Y/N | No |
Amenities
- Foreclosure
- Views
- Short Sale
- New Construction
- Adult 55+
- Lease To Own
- No HOA Fees
- Furnished
- Primary On Main
- Air Conditioning
- Seller Finance
- Green
- Fixer Upper
- Horse
- Golf
- Fireplace
- Deck
- Garage
- Basement
- Pool
Property vs Single Family Average in 28462
Price
Taxes
Year Built
Visits
 Copyright 2026 Triangle MLS, Inc. of North Carolina. All rights reserved.
The data relating to real estate for sale on this web site comes in part from the Triangle MLS, Inc. of North Carolina. Real estate listings held by brokerage firms other than True Local Realty are marked with the Broker Reciprocity logo and detailed information about them includes the name of the listing brokers. Brokers make an effort to deliver accurate information, but buyers should independently verify any information on which they will rely in a transaction. The listing broker shall not be responsible for any typographical errors, misinformation, or misprints, and they shall be held totally harmless from any damages arising from reliance upon this data. This data is provided exclusively for consumer's personal, noncommercial use.
Closed (sold) listings may have been listed and/or sold by a real estate firm other than the firm(s) featured on this website. Closed data is not available until the sale of the property is recorded in the MLS. Home sale data is not an appraisal, CMA, competitive or comparative market analysis, or home valuation of any property.
Listings marked with an icon are provided courtesy of the Triangle MLS, Inc. of North Carolina, Internet Data Exchange Database.
This site is monitored for scraping. Any use of listing data obtained from this web site, other than by a consumer looking to purchase real estate, is prohibited.
This data has been updated as of September 20, 2026 9:08 PM UTC
Copyright 2026 Triangle MLS, Inc. of North Carolina. All rights reserved.
The data relating to real estate for sale on this web site comes in part from the Triangle MLS, Inc. of North Carolina. Real estate listings held by brokerage firms other than True Local Realty are marked with the Broker Reciprocity logo and detailed information about them includes the name of the listing brokers. Brokers make an effort to deliver accurate information, but buyers should independently verify any information on which they will rely in a transaction. The listing broker shall not be responsible for any typographical errors, misinformation, or misprints, and they shall be held totally harmless from any damages arising from reliance upon this data. This data is provided exclusively for consumer's personal, noncommercial use.
Closed (sold) listings may have been listed and/or sold by a real estate firm other than the firm(s) featured on this website. Closed data is not available until the sale of the property is recorded in the MLS. Home sale data is not an appraisal, CMA, competitive or comparative market analysis, or home valuation of any property.
Listings marked with an icon are provided courtesy of the Triangle MLS, Inc. of North Carolina, Internet Data Exchange Database.
This site is monitored for scraping. Any use of listing data obtained from this web site, other than by a consumer looking to purchase real estate, is prohibited.
This data has been updated as of September 20, 2026 9:08 PM UTC
 The data relating to real estate on this web site comes in part from the Internet Data Exchange program of Hive MLS LLC, and is updated as of September 20, 2026 9:16 PM UTC All information is deemed reliable but not guaranteed and should be independently verified. All properties are subject to prior sale, change, or withdrawal. Neither listing broker(s) nor True Local Realty shall be responsible for any typographical errors, misinformation, or misprints, and shall be held totally harmless from any
