
Waterfront - New Construction - Primary on Main



Address
2014 Ferry Landing Drive Sw, Supply, NC
Price
$ 475,000
Property Attributes
- MLS#100589780
- TypeSingle Family
- Listing Status Active
- CountyBRUNSWICK
- CitySupply
- AreaLive Oakes
- NeighborhoodSupply
- Zip28462
- StyleSingle Family Residence
- Year Built2026
- Taxes$ 120
- Price$ 475,000
- Bedrooms3
- Full Bathrooms2
- Half Bathrooms0
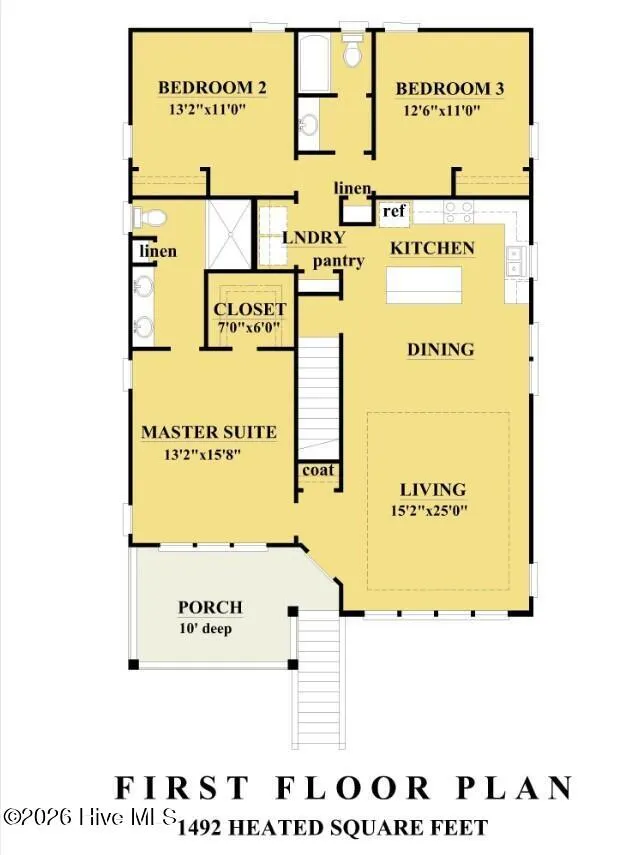
- Sqr Footage1492
- Lot Size0.15 Acres
Data Source:
North Carolina Regional MLS (NCRMLS)
Property Description
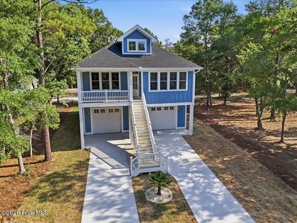
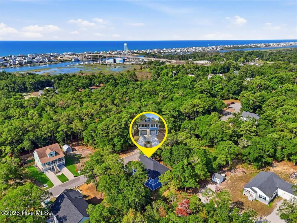
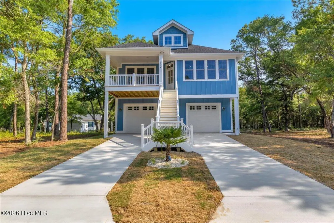
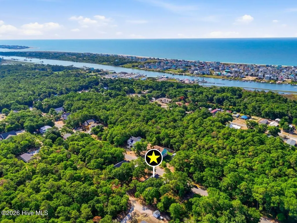
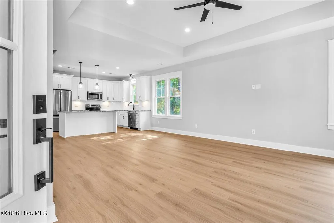
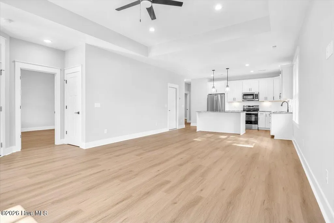
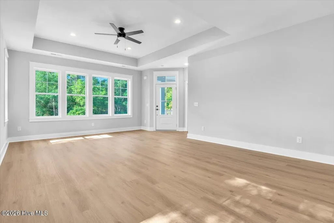
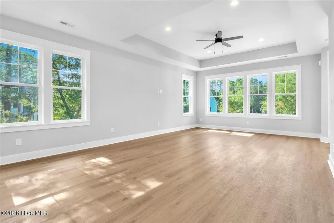
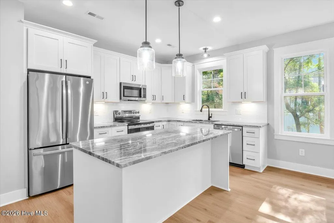
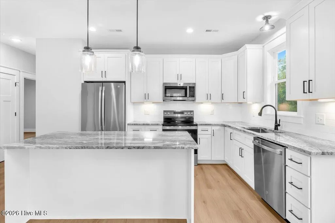
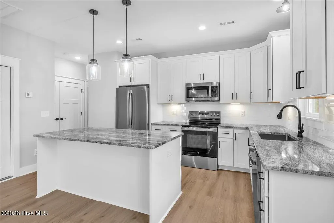
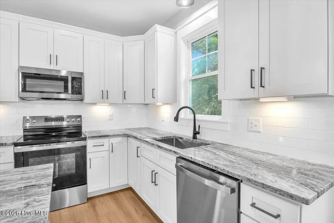
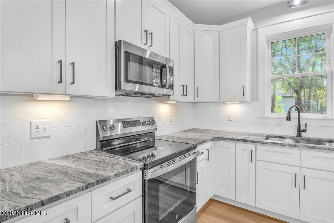
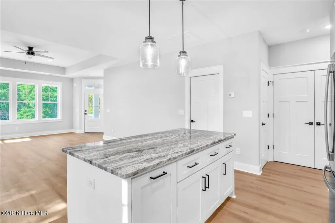
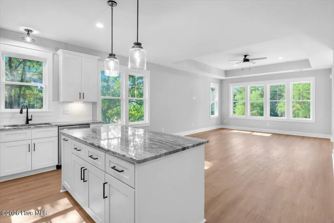
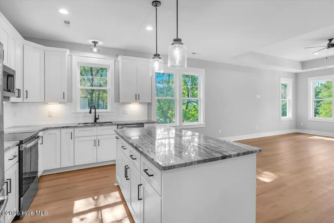
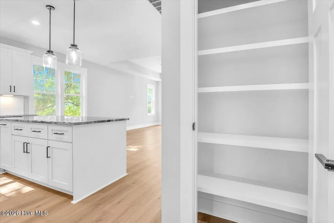
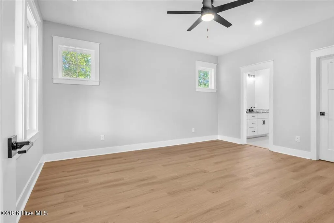
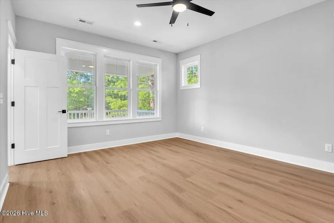
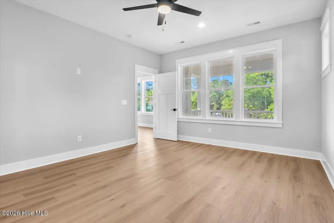
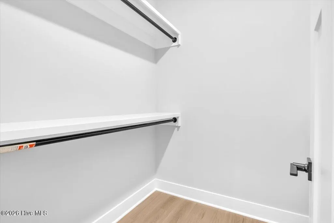
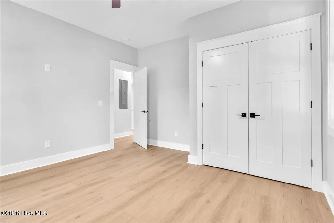
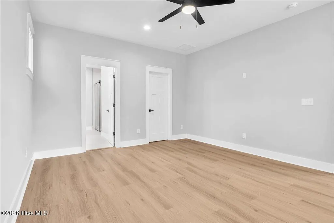
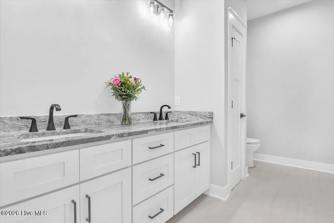
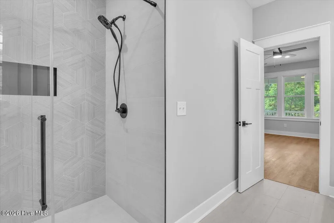
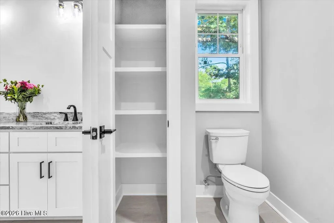
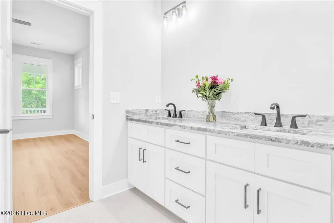
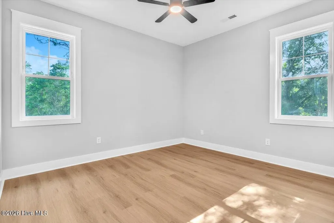
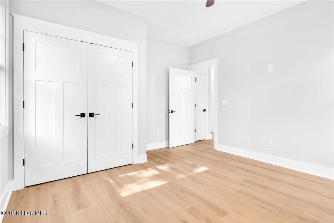
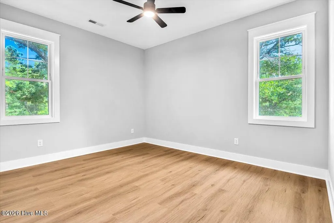
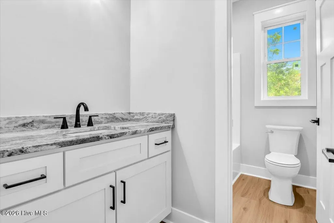
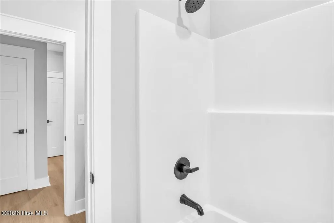
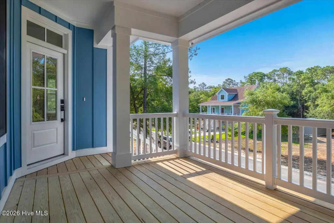
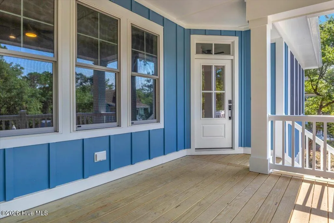
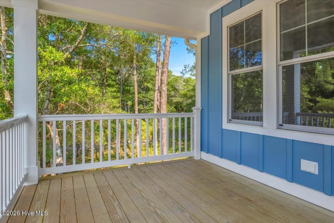
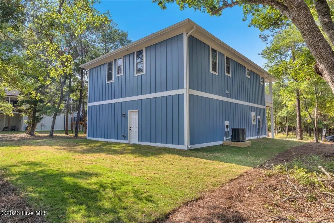
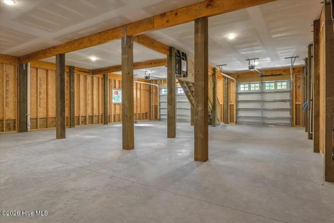
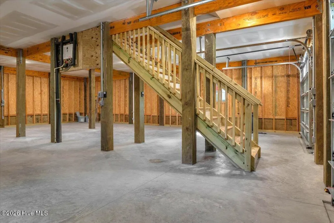
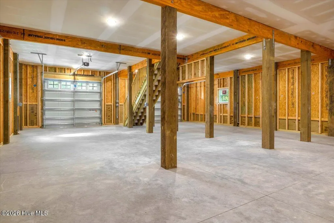
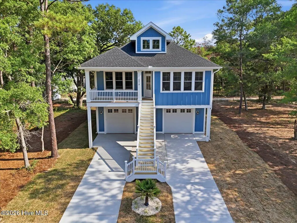
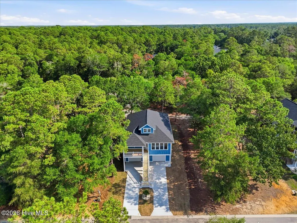
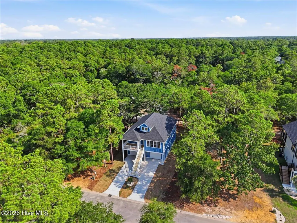
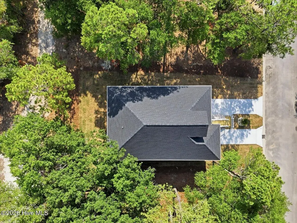
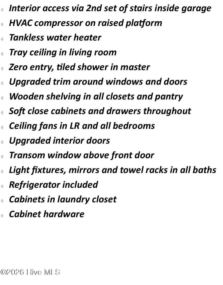
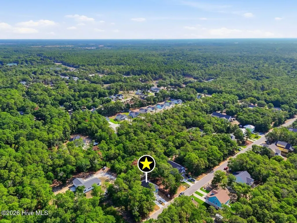
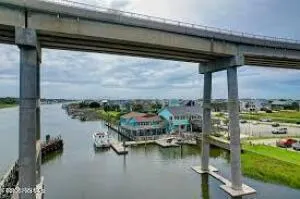
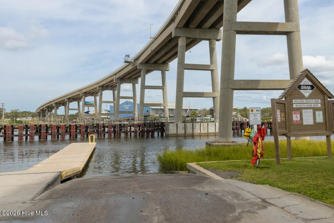
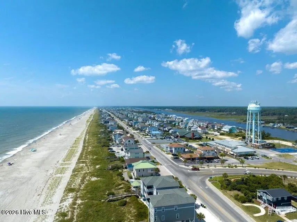
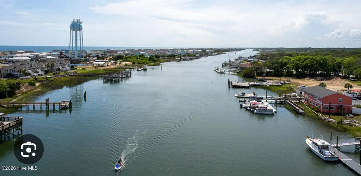
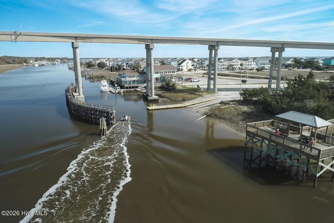
Luxury New Construction Just Half a Mile from the Public Boat Ramp! Launch your boat in minutes, spend the day exploring the Intracoastal Waterway, and have your toes in the warm sand of Holden Beach in just Five Minutes. This beautifully crafted home is located within an exclusive gated community, offering the perfect blend of luxury, convenience, and coastal living. One of this home's standout features is its spacious two-bay garage, offering approximately 13' x 28' on one side and 15' x 28' on the other. Located on the primary level, it provides exceptional space for vehicles, golf carts, beach chairs, kayaks, paddleboards, fishing gear, jet skis, and all the essentials for enjoying the coastal lifestyle. Built on pilings and located outside of a flood zone, this home offers added peace of mind with no flood insurance required. It's a rare combination of elevated construction, abundant storage, and lower ownership costs--designed to let you spend more time enjoying the water and less time worrying about it. Designed with both style and functionality in mind, this thoughtfully built home features durable fiber cement siding in a board and batten design, a tankless water heater, and an inviting open-concept floor plan ideal for entertaining family and friends. The spacious kitchen is the heart of the home, showcasing a large center island, granite countertops, a walk-in pantry, and abundant workspace for preparing meals and gathering with guests. Luxury vinyl plank flooring extends throughout the home, providing a sophisticated look with exceptional durability and easy maintenance. The private owner's suite offers a relaxing escape with a generous walk-in closet and a beautifully tiled zero-entry shower that combines elegance with everyday comfort. Less than half a mile from the Intracoastal Waterway, you'll enjoy quick access to a nearby public boat ramp, waterfront restaurants, fresh local seafood markets, fishing, boating, and all the coastal adventures Brunswick County is known for. High-speed fiber optic internet is available throughout the community, making working from home, streaming, and staying connected effortless. Whether you're searching for a primary residence, a vacation getaway, or a low-maintenance coastal retreat, this exceptional new construction home offers quality craftsmanship, luxury finishes, and an unbeatable location just minutes from Holden Beach. Experience the coastal lifestyle you've been dreaming about.
| Elementary School | Middle School | High School |
|---|---|---|
| Virginia Williamson Elementary School | Cedar Grove Middle School | West Brunswick High School |
| Price History | |
|---|---|
| 7/17/2026 | Listed $475,000 |
General Features
| Living Area | 1492.0 |
|---|---|
| Heating | Heat Pump,Electric |
| Cooling | Ceiling Fan(s),Heat Pump |
| Utilities | Sewer Connected,Water Connected,Fiber Optic,High Speed Internet |
| Possession | Close Of Escrow,At Closing |
| Roof | Architectural Shingle |
| Appliances | Electric Oven,Built-In Microwave,Refrigerator,Dishwasher,Tankless Water Heater |
| Zoning | Co-Sbr-6000 |
| HOA Fee | 198.0 |
| Garage Spaces | 2.0 |
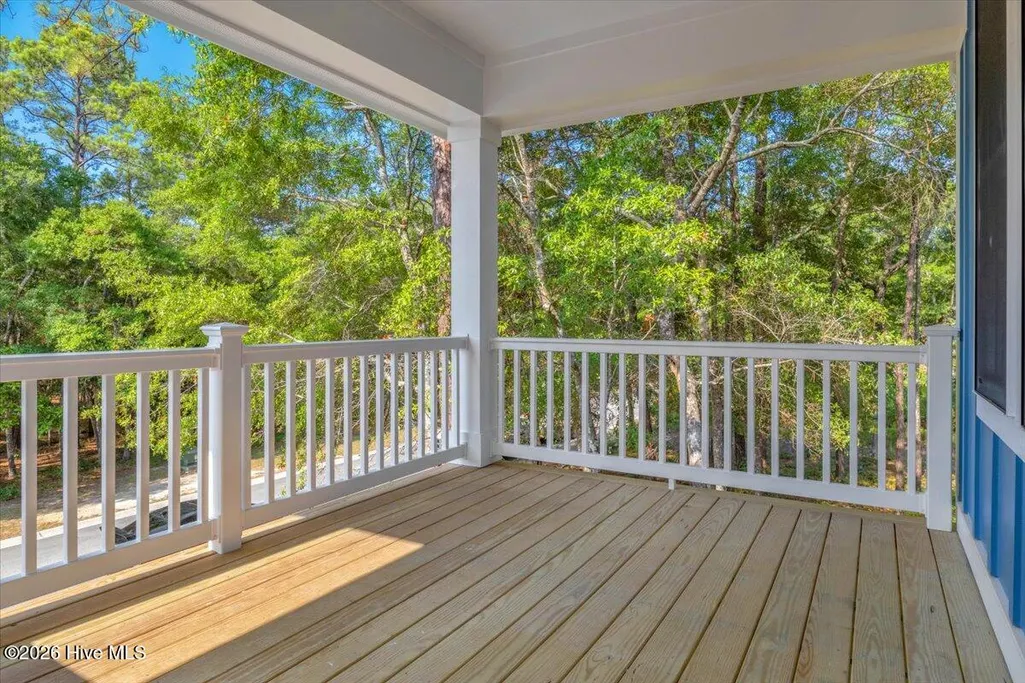
| Patio/Porch Features | Covered,Porch,Front Porch |
| Pool Features | None |
| Construction Materials | Fiber Cement,Wood Frame |
| Year Built | 2026 |
| View | See Remarks |
| Levels | One |
| Property Subtype | Single Family Residence |
| Tax Year | 2025 |
| Taxes | 120.79 |
| Parcel Number | 232kf033 |
| Waterfront Features | None |
| Accessibility | None |
| Assoc Fee Paid Per | Annually |
| County | Brunswick |
| Operating Expense | 0.0 |
| New Construction | Yes |
| Property Type | Residential |
| In City Limits? (Y/N) | No |
| Association Amenities | Gated,Maintenance Common Areas,Maintenance Roads,Management,Street Lights |
| HOA | Yes |
| Attached Garage | Yes |
| Energy Efficient | Lighting,LED Lighting |
| Subdivision Name | Live Oakes |
| Garage Y/N | Yes |
| Total Rooms | 5 |
| Full Baths | 2 |
| Status | Active |
| Directions | Hwy 130 to Old Ferry Rd to Old Ferry Connection. Right on Ferry Landing. Home on right. |
| High School | West Brunswick |
| City | Supply |
| Association Name | Live Oakes POA - Ky Ostergaard |
| High School District | Brunswick County Schools |
| Lot Size Units | Acres |
| Lot Size Square Feet | 6490.0 |
| Carport Spaces | 0.0 |
| Carport Y/N | No |
| Elementary School | Virginia Williamson |
| Property Attached Y/N | No |
| Land Lease Y/N | No |
| Home Warranty Y/N | No |
| Middle/Junior High School | Cedar Grove |
| Property Condition | New Construction |
| Lease Considered Y/N | No |
| Virtual Tour | https://listings.lighthousevisuals.com/videos/01a06784-7db1-733c-9e01-4b44812ee3a9 |
| Structure Type | Wood Frame,Stick Built |
| Living Area Units | Square Feet |
| Standard Status | Active |
| Tax Assessed Value | 30000 |
| Tax Lot | 33 |
| Legal Description | L-33 Live Oakes Plat 34/21 |
| IslandOrMainland | Mainland |
Interior Features
| Interior Amenities | Walk-in Closet(s),Tray Ceiling(s),High Ceilings,Solid Surface,Kitchen Island,Ceiling Fan(s),Pantry,Walk-in Shower,Walk-In Closet(s) |
|---|---|
| Basement | None |
| Flooring | LVT/LVP,Tile |
| Furnished Y/N | Unfurnished |
| Water Heater | Electric,Tankless |
| Master Bed Level | Primary Living Area |
| Total Stories | 1 |
| Basement (Y/N) | No |
| Air Conditioning Y/N | No |
| Heating Y/N | Yes |
| Fireplace Y/N | No |
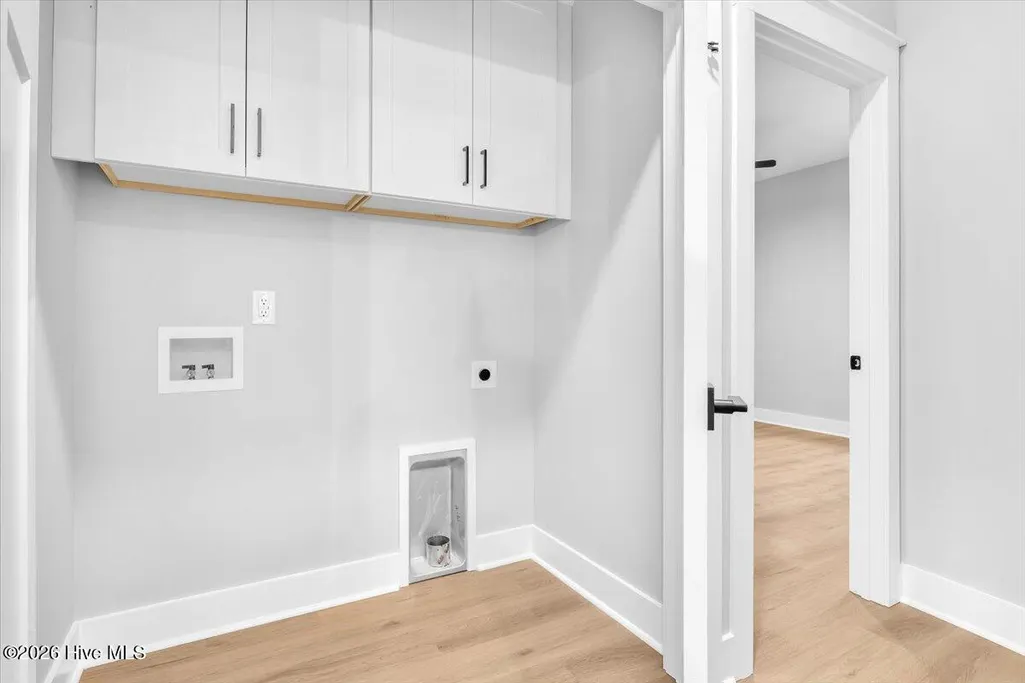
| Laundry Features | Dryer Hookup,Washer Hookup,Laundry Closet |
| Total Bedrooms | 3 |
| Attic Features | Floored - Partial,Pull-Down Stairs |
| Entry Level | 1 |
| Room Type | Dining Area,Living Room,Bedroom 1,Bedroom 2,Bedroom 3 |
| Total Baths | 2 |
| Living Area Range | 1400 - 1599 |
| SmokingYN | No |
Exterior Features
| Exterior Amenities | DP50 Windows |
|---|---|
| Exterior Finish | Fiber Cement |
| Fencing | None |
| Parking Features | Garage Faces Front,Garage |
| Lot Features | Dead End |
| Water Source | Public |
| Total Parking | 2.0 |
| Lot Size Area | 0.15 |
| Foundation Details | Other,Pilings |
| Spa | No |
| Building Area Total | 1492.0 |
| Lot Dimensions | 60 X 108 X 60 X 108 |
| Lot Size Acres | 0.15 |
| Road Surface Type | Paved |
| Frontage Type | See Remarks |
| Waterfront Y/N | No |
| Road Frontage Type | Private Road,Maintained,Paved |
| Crops Included Y/N | No |
| Horse Y/N | No |
Amenities
- Foreclosure
- Views
- Short Sale
- New Construction
- Adult 55+
- Lease To Own
- No HOA Fees
- Furnished
- Primary On Main
- Air Conditioning
- Seller Finance
- Green
- Fixer Upper
- Horse
- Golf
- Fireplace
- Deck
- Garage
- Basement
- Pool
Property vs Single Family Average in 28462
Price
Taxes
Year Built
Visits
 Copyright 2026 Triangle MLS, Inc. of North Carolina. All rights reserved.
The data relating to real estate for sale on this web site comes in part from the Triangle MLS, Inc. of North Carolina. Real estate listings held by brokerage firms other than True Local Realty are marked with the Broker Reciprocity logo and detailed information about them includes the name of the listing brokers. Brokers make an effort to deliver accurate information, but buyers should independently verify any information on which they will rely in a transaction. The listing broker shall not be responsible for any typographical errors, misinformation, or misprints, and they shall be held totally harmless from any damages arising from reliance upon this data. This data is provided exclusively for consumer's personal, noncommercial use.
Closed (sold) listings may have been listed and/or sold by a real estate firm other than the firm(s) featured on this website. Closed data is not available until the sale of the property is recorded in the MLS. Home sale data is not an appraisal, CMA, competitive or comparative market analysis, or home valuation of any property.
Listings marked with an icon are provided courtesy of the Triangle MLS, Inc. of North Carolina, Internet Data Exchange Database.
This site is monitored for scraping. Any use of listing data obtained from this web site, other than by a consumer looking to purchase real estate, is prohibited.
This data has been updated as of September 20, 2026 9:08 PM UTC
Copyright 2026 Triangle MLS, Inc. of North Carolina. All rights reserved.
The data relating to real estate for sale on this web site comes in part from the Triangle MLS, Inc. of North Carolina. Real estate listings held by brokerage firms other than True Local Realty are marked with the Broker Reciprocity logo and detailed information about them includes the name of the listing brokers. Brokers make an effort to deliver accurate information, but buyers should independently verify any information on which they will rely in a transaction. The listing broker shall not be responsible for any typographical errors, misinformation, or misprints, and they shall be held totally harmless from any damages arising from reliance upon this data. This data is provided exclusively for consumer's personal, noncommercial use.
Closed (sold) listings may have been listed and/or sold by a real estate firm other than the firm(s) featured on this website. Closed data is not available until the sale of the property is recorded in the MLS. Home sale data is not an appraisal, CMA, competitive or comparative market analysis, or home valuation of any property.
Listings marked with an icon are provided courtesy of the Triangle MLS, Inc. of North Carolina, Internet Data Exchange Database.
This site is monitored for scraping. Any use of listing data obtained from this web site, other than by a consumer looking to purchase real estate, is prohibited.
This data has been updated as of September 20, 2026 9:08 PM UTC
 The data relating to real estate on this web site comes in part from the Internet Data Exchange program of Hive MLS LLC, and is updated as of September 20, 2026 9:16 PM UTC All information is deemed reliable but not guaranteed and should be independently verified. All properties are subject to prior sale, change, or withdrawal. Neither listing broker(s) nor True Local Realty shall be responsible for any typographical errors, misinformation, or misprints, and shall be held totally harmless from any
