
Golf Course - Primary on Main
Address
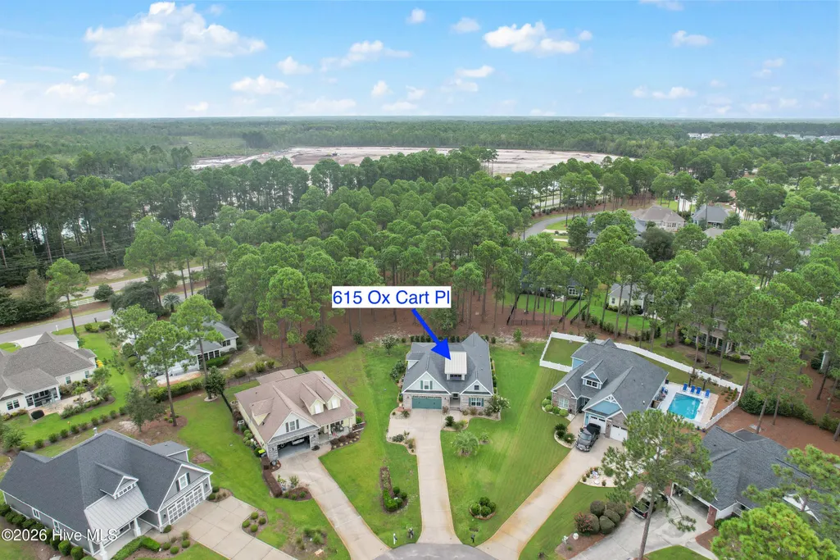
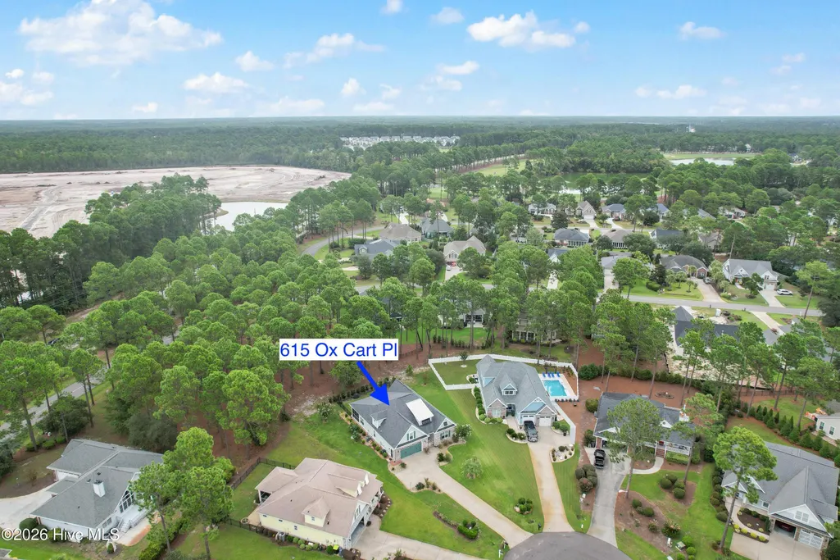
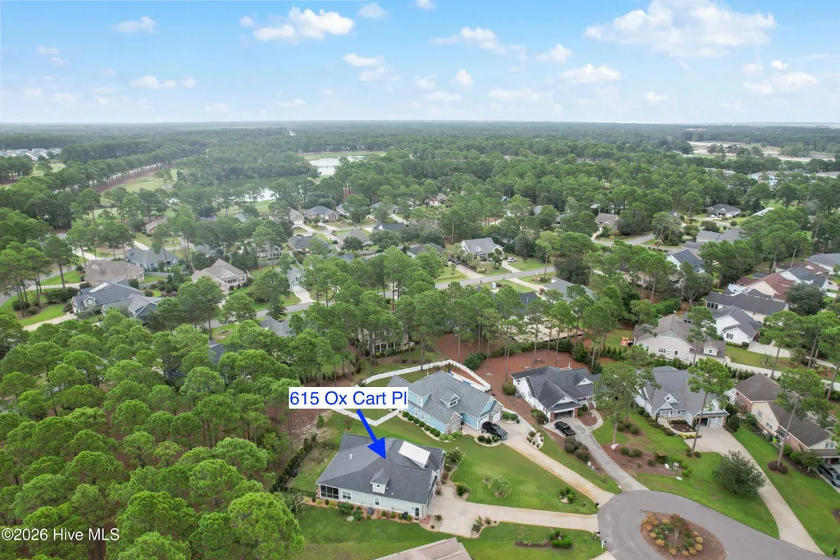
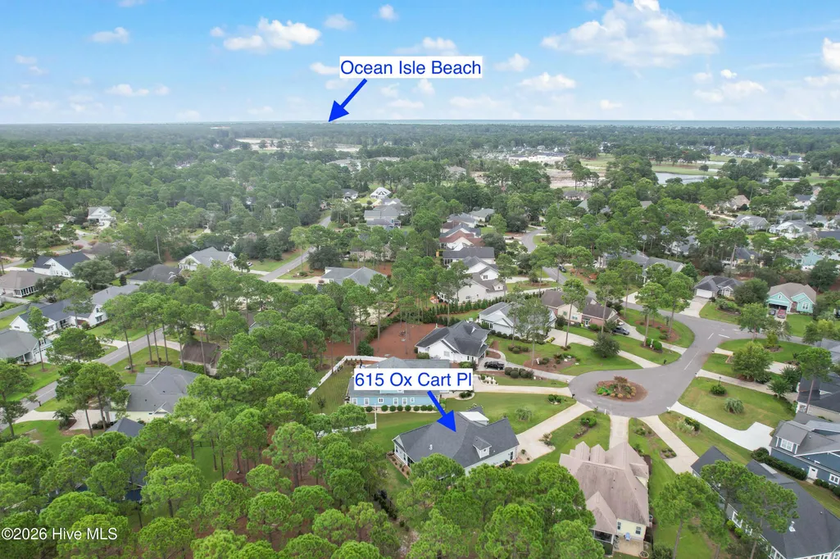
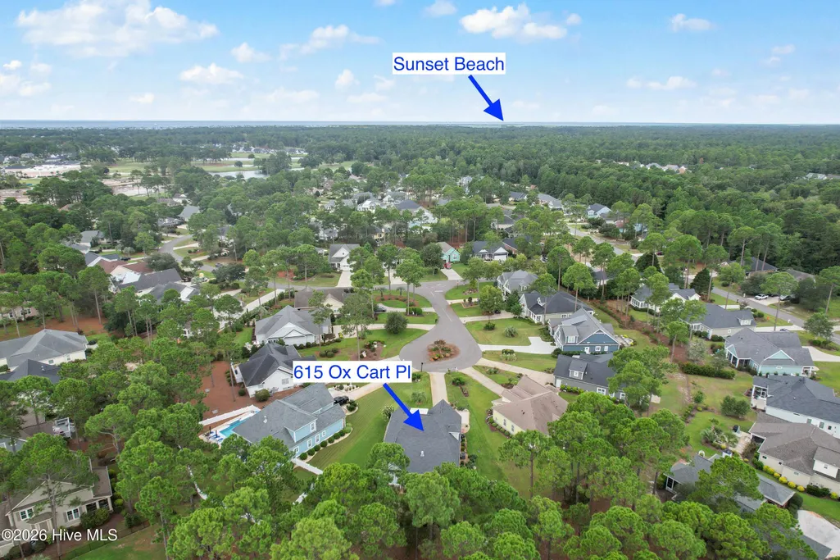
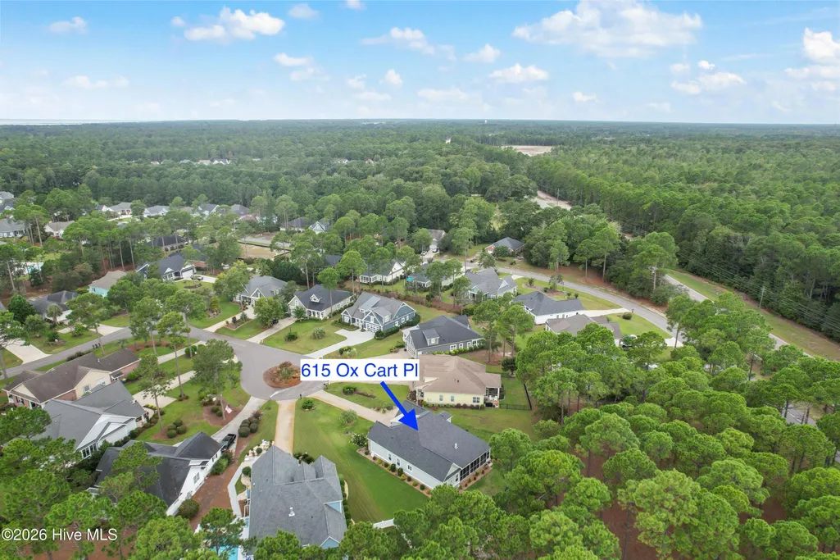
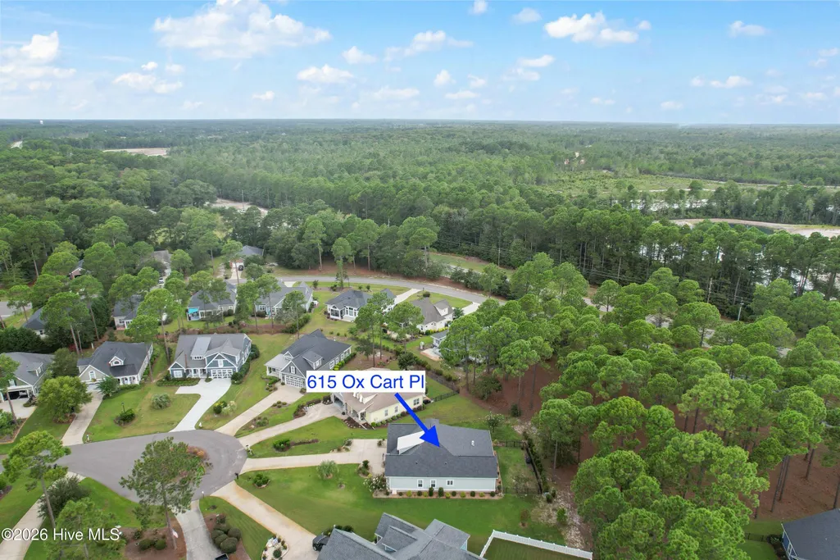
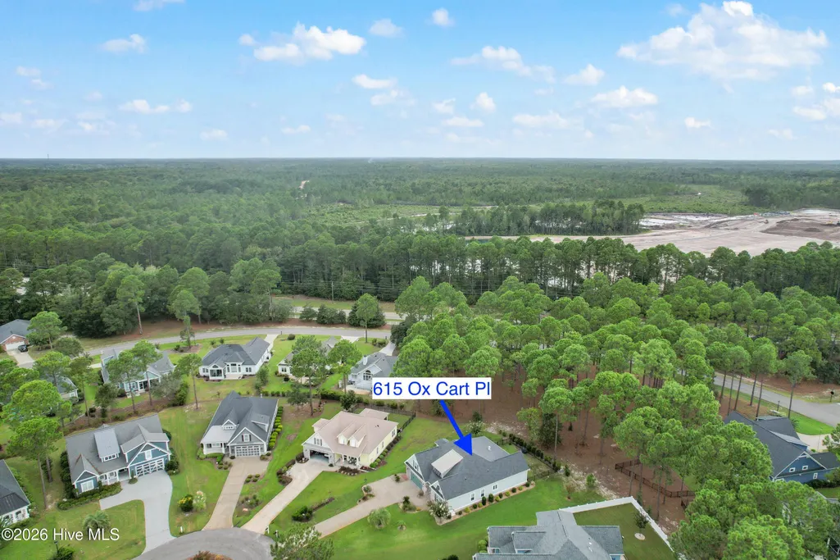
615 Ox Cart Place, Sunset Beach, NC
Price
$ 669,900
Property Attributes
- MLS#100603279
- TypeSingle Family
- Listing Status Active
- CountyBRUNSWICK
- CitySunset Beach
- AreaSea Trail Plantation
- NeighborhoodSunset Beach
- Zip28468
- StyleSingle Family Residence
- Year Built2018
- Taxes$ 3291
- Price$ 669,900
- Bedrooms4
- Full Bathrooms3
- Half Bathrooms0
- Sqr Footage2117
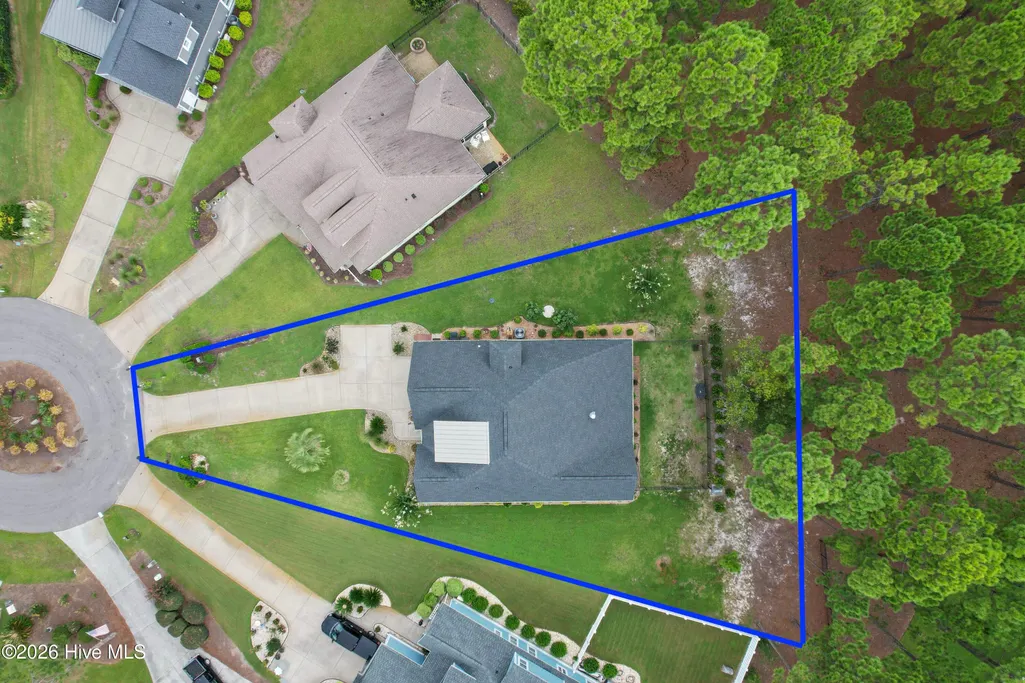
- Lot Size0.32 Acres
Data Source:
North Carolina Regional MLS (NCRMLS)
Property Description
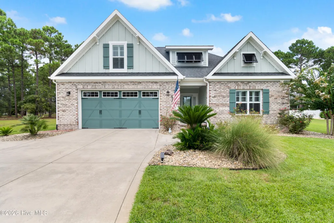
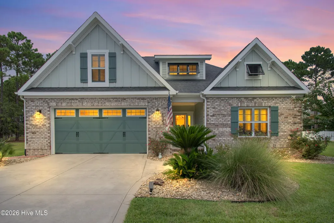
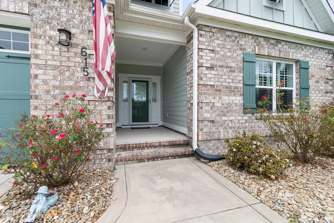
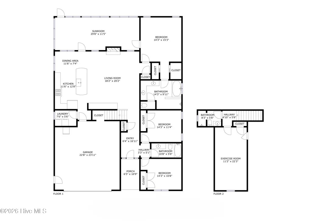
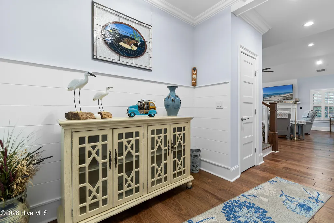
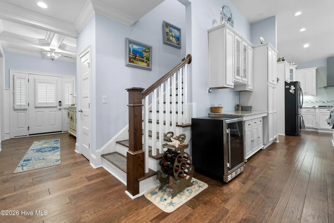
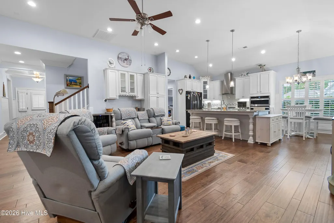
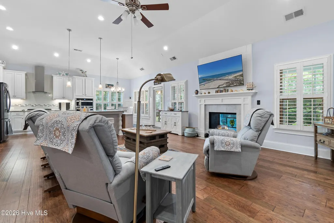
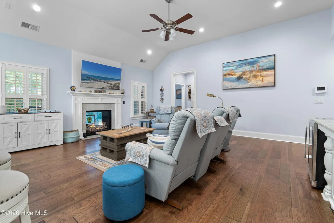
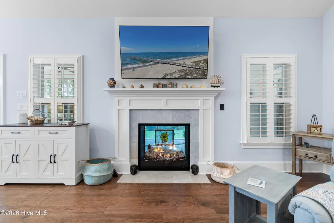
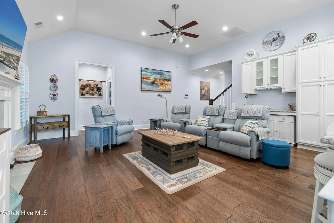
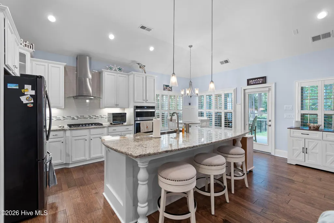
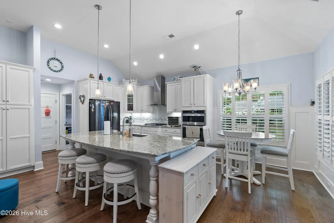
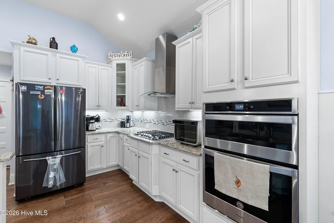
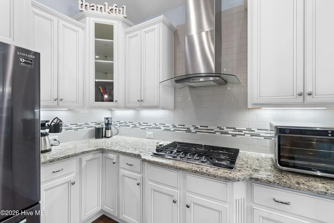
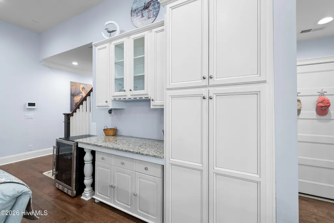
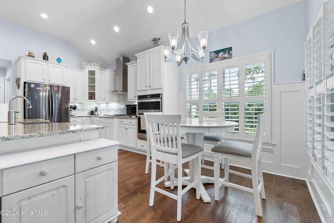
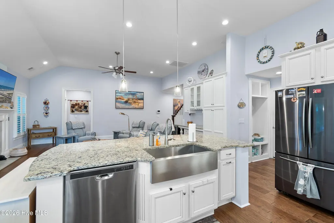
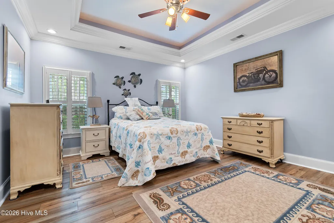
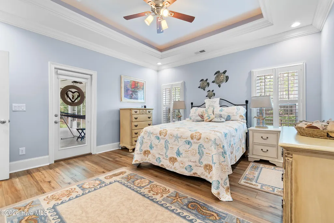
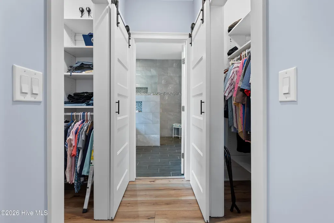
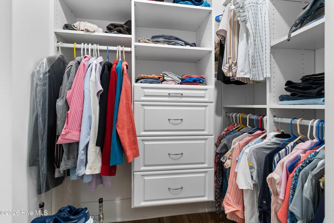
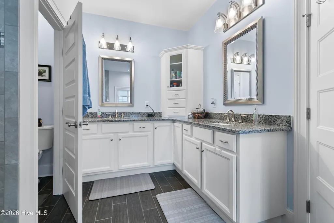
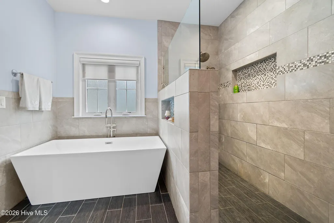
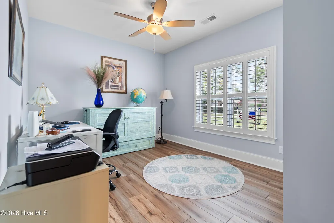
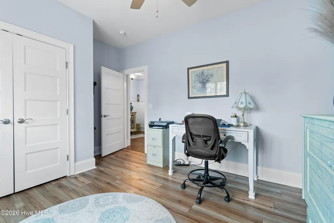
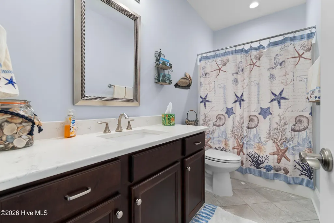
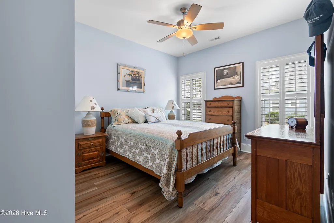
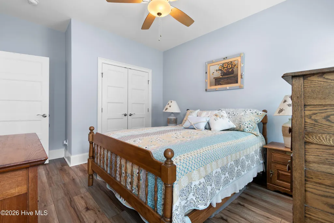
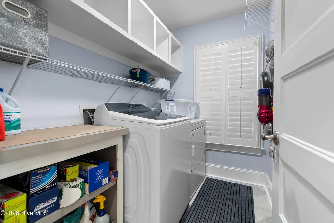
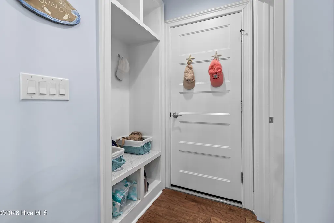
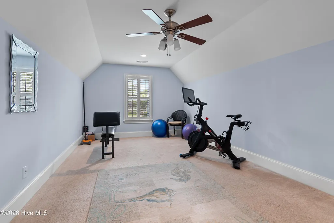
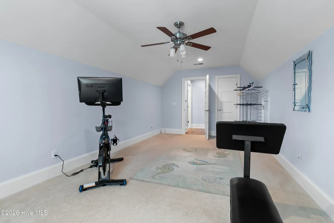
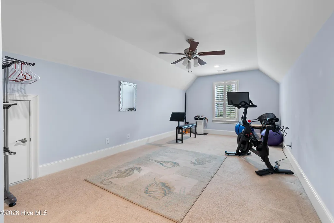
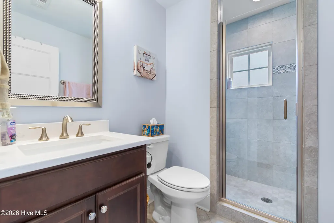
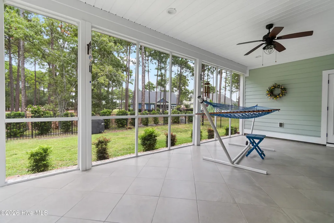
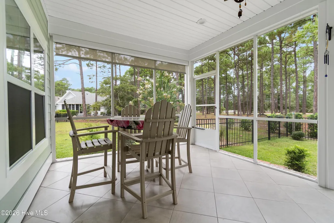
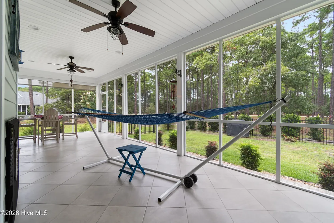
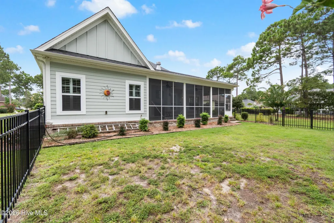
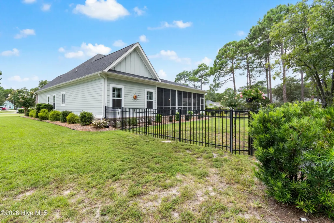
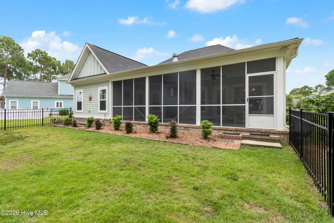
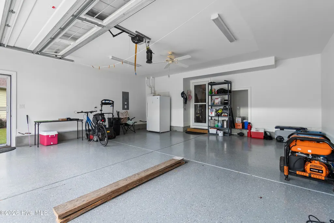
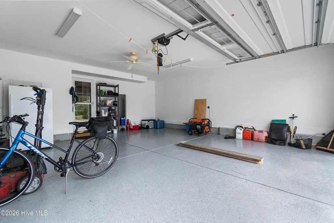
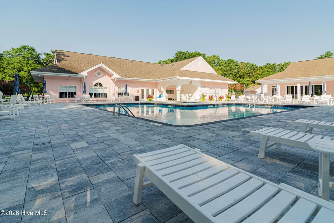
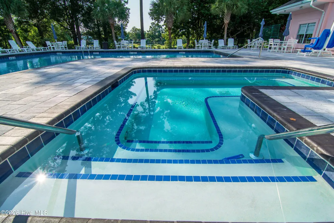
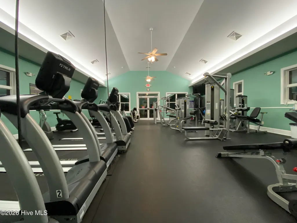
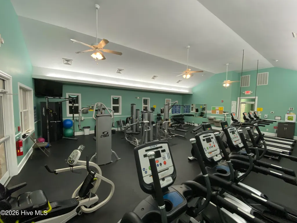
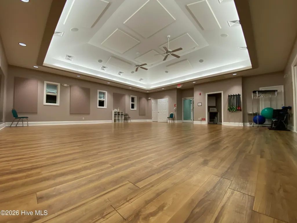
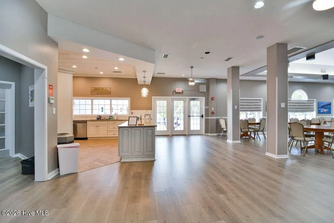
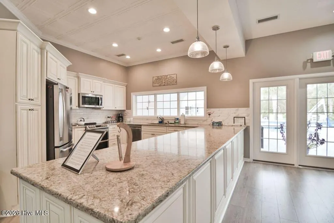
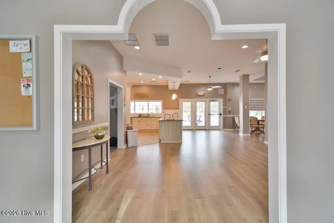
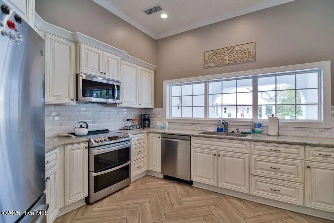
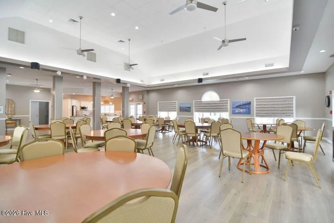
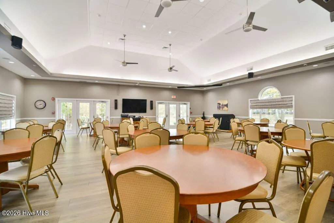
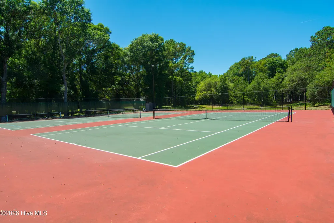
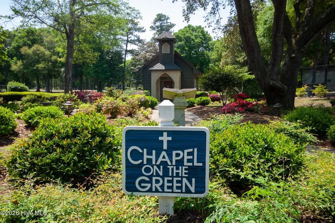
This better than new home with a fresh coat of exterior paint and thoughtful extras is ready for new owners! With high ceilings and plentiful windows, the light just pours into this open and airy home. Both the exterior and interior boast a modern, appealing, coastal craftsman style. Trim detail in the main area of the home includes wainscoting in the foyer and dining area, a high ceiling in the living room with faux wood beams, and a 36'' ventless gas fireplace with shiplap surround. Hardwood flooring adorns the entire downstairs, with tile in laundry and bathrooms and carpet in the bonus room. The gourmet kitchen includes soft-close cabinetry, a large island, granite counters, stainless steel apron sink, and under-cabinet lighting. There are also roll-outs in all of the base and pantry cabinetry. Those who enjoy cooking and entertaining will love the appliance suite, consisting of a wall/microwave oven combo, 5 burner gas cooktop, dishwasher, and vented hood. The primary suite is your retreat at the end of the day, with its luxurious spa-like feel. Features include a tray ceiling with rope lighting, his/hers closets with melamine shelving, dual sink vanity, soaking tub, and a zero-entry tiled shower with LED lit wall niche. Imagine yourself enjoying mornings and evenings on your massive, tiled, screened porch. Guests visiting? They can enjoy the bonus room with its own bathroom and closet as their private quarters. Exterior features of this home include James Hardie siding with brick accents, lush landscaping, and zoned irrigation with drip lines. Other desirable features of this home include plantation shutters throughout the home, fenced backyard, well for irrigation, additional screen doors, a zoned HVAC system, tankless propane water heater, and termite bond. The garage is even lovely with epoxy flooring and a whole-house surge protector. Sea Trail is an amenity-rich, active community with a fantastic location near the beach, golf, shopping, dining and healthcare. You are literally 5 minutes from the pristine sands of Sunset Beach and extremely near multiple golf courses, with three 18-hole courses right in the community. Sea Trail has been enjoying a renaissance, with two newly remodeled restaurant options, a patio bar overlooking the golf course, two owners' amenity centers with two outdoor pools, tennis/pickleball courts, fitness rooms, private parking at Sunset Beach, and organized social groups and activities. What are you waiting for? Schedule your showing today!
| Elementary School | Middle School | High School |
|---|---|---|
| Jessie Mae Monroe Elementary | Shallotte Middle | South Brunswick High School |
| Price History | |
|---|---|
| 9/13/2026 | Listed $669,900 |
General Features
| Living Area | 2117.0 |
|---|---|
| Heating | Heat Pump,Fireplace(s),Electric,Zoned |
| Cooling | Central Air,Zoned,Ceiling Fan(s),Heat Pump |
| Utilities | Sewer Connected,Water Connected,Fiber Optic |
| Possession | Close Of Escrow,At Closing |
| Roof | Architectural Shingle |
| Appliances | Gas Cooktop,Built-In Microwave,Built-In Electric Oven,Washer,Refrigerator,Dryer,Disposal,Dishwasher,ENERGY STAR Qualified Appliances,Tankless Water Heater |
| Zoning | Sb-Mr-3 |
| HOA Fee | 1150.0 |
| Garage Spaces | 2.0 |
| Patio/Porch Features | Covered,Porch,Screened,Rear Porch |
| Pool Features | None |
| Security Features | Smoke Detector(s) |
| Construction Materials | Fiber Cement,Wood Frame |
| Pets Allowed | Yes |
| Year Built | 2018 |
| View | See Remarks |
| Levels | Two |
| Property Subtype | Single Family Residence |
| Tax Year | 2026 |
| Taxes | 3291.47 |
| Parcel Number | 242ha067 |
| Waterfront Features | None |
| Accessibility | None |
| Assoc Fee Paid Per | Annually |
| County | Brunswick |
| Operating Expense | 0.0 |
| New Construction | No |
| Property Type | Residential |
| In City Limits? (Y/N) | Yes |
| Association Amenities | Clubhouse,Community Pool,Fitness Center,Game Room,Golf Course,Maintenance Common Areas,Management,Meeting Room,Party Room,Pickleball,Restaurant,Sauna,Sidewalks,Spa/Hot Tub,Street Lights,Taxes,Tennis |
| HOA | Yes |
| Attached Garage | Yes |
| Energy Efficient | Lighting,Thermostat,LED Lighting |
| Subdivision Name | Sea Trail Plantation |
| Garage Y/N | Yes |
| Green Water Conservation | High Efficiency Toilets |
| Total Rooms | 11 |
| Full Baths | 3 |
| Status | Active |
| Directions | Enter Sea Trail from Old Georgetown Road. Follow Clubhouse Road,and turn right onto Crooked Gulley Circle. Take the second entrance on the right for Planters Ridge Drive. Take the second right for Be |
| High School | South Brunswick |
| City | Sunset Beach |
| Association Name | STMA/CAMS |
| High School District | Brunswick County Schools |
| Lot Size Units | Acres |
| Lot Size Square Feet | 13852.0 |
| Carport Spaces | 0.0 |
| Carport Y/N | No |
| Green Building Verification Type | None |
| Elementary School | Jessie Mae Monroe Elementary |
| Property Attached Y/N | No |
| Land Lease Y/N | No |
| Home Warranty Y/N | No |
| Middle/Junior High School | Shallotte Middle |
| Property Condition | Completed |
| Lease Considered Y/N | No |
| Virtual Tour | https://my.matterport.com/show/?m=9q4jbLo9zdZ&mls=1 |
| Structure Type | Wood Frame,Stick Built |
| Living Area Units | Square Feet |
| Standard Status | Active |
| Tax Assessed Value | 556070 |
| Tax Lot | 67 |
| Legal Description | L-67 Planters Ridge Plat 17/352 |
| IslandOrMainland | Mainland |
Interior Features
| Interior Amenities | Master Downstairs,Walk-in Closet(s),Tray Ceiling(s),High Ceilings,Entrance Foyer,Kitchen Island,Ceiling Fan(s),Pantry,Walk-in Shower,Blinds/Shades,Gas Log,Smart Thermostat,Walk-In Closet(s) |
|---|---|
| Basement | None |
| Flooring | Carpet,Tile,Wood |
| Furnished Y/N | Unfurnished |
| Water Heater | Propane,Tankless |
| Fireplace Features | Gas Log |
| Master Bed Level | Primary Living Area |
| Total Stories | 2 |
| Basement (Y/N) | No |
| Air Conditioning Y/N | Yes |
| Heating Y/N | Yes |
| Fireplace Y/N | Yes |
| Laundry Features | Laundry Room |
| Total Bedrooms | 4 |
| Attic Features | Eave Storage |
| Entry Level | 1 |
| Room Type | Master Bedroom,Bedroom 1,Bedroom 2,Living Room,Dining Room,Dining Area,Laundry,Bathroom 1,Bathroom 2,Bedroom 3,Bathroom 3 |
| Total Baths | 3 |
| Living Area Range | 2000 - 2199 |
| SmokingYN | No |
Exterior Features
| Exterior Amenities | Irrigation System,Storm Doors |
|---|---|
| Exterior Finish | Fiber Cement |
| Fencing | Back Yard |
| Parking Features | Garage Faces Front,Attached,Garage Door Opener,Off Street,Garage |
| Lot Features | Cul-De-Sac |
| Water Source | County Water |
| Total Parking | 4.0 |
| Lot Size Area | 0.32 |
| Foundation Details | Raised,Slab |
| Spa | No |
| Building Area Total | 2117.0 |
| Lot Dimensions | 35x182x135x162 |
| Lot Size Acres | 0.32 |
| Road Surface Type | Paved |
| Frontage Type | See Remarks |
| Waterfront Y/N | No |
| Door Features | Storm Door(s) |
| Road Frontage Type | Maintained,City Street,State Road,Paved |
| Crops Included Y/N | No |
| Horse Y/N | No |
Amenities
- Foreclosure
- Views
- Short Sale
- New Construction
- Adult 55+
- Lease To Own
- No HOA Fees
- Furnished
- Primary On Main
- Air Conditioning
- Seller Finance
- Green
- Fixer Upper
- Horse
- Golf
- Fireplace
- Deck
- Garage
- Basement
- Pool
Property vs Single Family Average in 28468
Price
Taxes
Year Built
 Copyright 2026 Triangle MLS, Inc. of North Carolina. All rights reserved.
The data relating to real estate for sale on this web site comes in part from the Triangle MLS, Inc. of North Carolina. Real estate listings held by brokerage firms other than True Local Realty are marked with the Broker Reciprocity logo and detailed information about them includes the name of the listing brokers. Brokers make an effort to deliver accurate information, but buyers should independently verify any information on which they will rely in a transaction. The listing broker shall not be responsible for any typographical errors, misinformation, or misprints, and they shall be held totally harmless from any damages arising from reliance upon this data. This data is provided exclusively for consumer's personal, noncommercial use.
Closed (sold) listings may have been listed and/or sold by a real estate firm other than the firm(s) featured on this website. Closed data is not available until the sale of the property is recorded in the MLS. Home sale data is not an appraisal, CMA, competitive or comparative market analysis, or home valuation of any property.
Listings marked with an icon are provided courtesy of the Triangle MLS, Inc. of North Carolina, Internet Data Exchange Database.
This site is monitored for scraping. Any use of listing data obtained from this web site, other than by a consumer looking to purchase real estate, is prohibited.
This data has been updated as of September 20, 2026 9:08 PM UTC
Copyright 2026 Triangle MLS, Inc. of North Carolina. All rights reserved.
The data relating to real estate for sale on this web site comes in part from the Triangle MLS, Inc. of North Carolina. Real estate listings held by brokerage firms other than True Local Realty are marked with the Broker Reciprocity logo and detailed information about them includes the name of the listing brokers. Brokers make an effort to deliver accurate information, but buyers should independently verify any information on which they will rely in a transaction. The listing broker shall not be responsible for any typographical errors, misinformation, or misprints, and they shall be held totally harmless from any damages arising from reliance upon this data. This data is provided exclusively for consumer's personal, noncommercial use.
Closed (sold) listings may have been listed and/or sold by a real estate firm other than the firm(s) featured on this website. Closed data is not available until the sale of the property is recorded in the MLS. Home sale data is not an appraisal, CMA, competitive or comparative market analysis, or home valuation of any property.
Listings marked with an icon are provided courtesy of the Triangle MLS, Inc. of North Carolina, Internet Data Exchange Database.
This site is monitored for scraping. Any use of listing data obtained from this web site, other than by a consumer looking to purchase real estate, is prohibited.
This data has been updated as of September 20, 2026 9:08 PM UTC
 The data relating to real estate on this web site comes in part from the Internet Data Exchange program of Hive MLS LLC, and is updated as of September 20, 2026 9:16 PM UTC All information is deemed reliable but not guaranteed and should be independently verified. All properties are subject to prior sale, change, or withdrawal. Neither listing broker(s) nor True Local Realty shall be responsible for any typographical errors, misinformation, or misprints, and shall be held totally harmless from any
