
Views - Primary on Main







Address
60 Wells Lane, Gates, NC
Price
$ 515,000
Property Attributes
- MLS#100603387
- TypeSingle Family
- Listing Status Active
- CountyGATES
- CityGates
- NeighborhoodGates
- Zip27937
- StyleSingle Family Residence
- Year Built2008
- Taxes$ 2115
- Price$ 515,000
- Bedrooms4
- Full Bathrooms2
- Half Bathrooms0
- Sqr Footage2111
- Lot Size10.29 Acres
Data Source:
North Carolina Regional MLS (NCRMLS)
Property Description
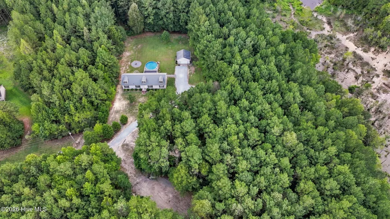
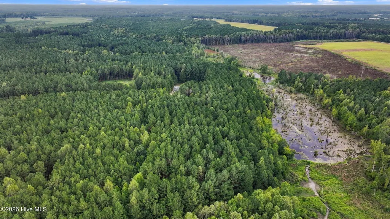
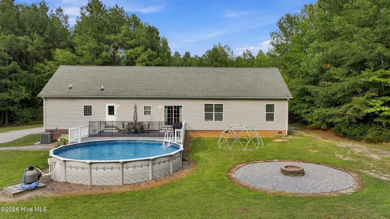
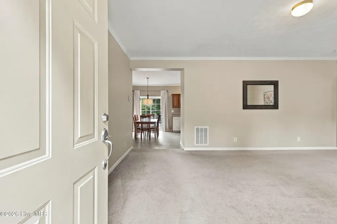
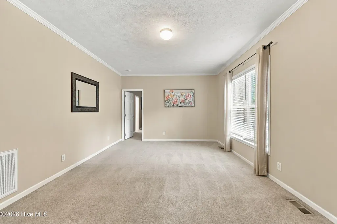
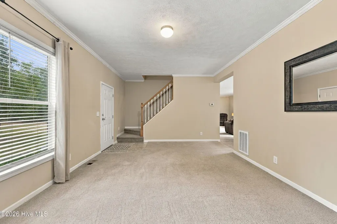
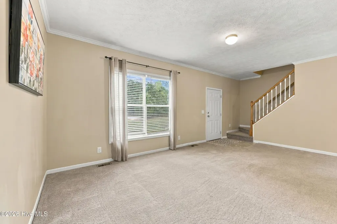
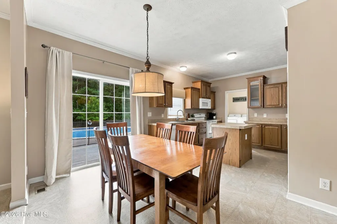
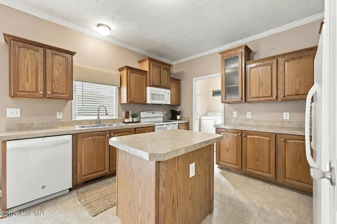
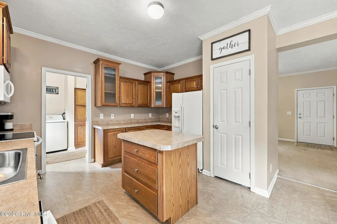
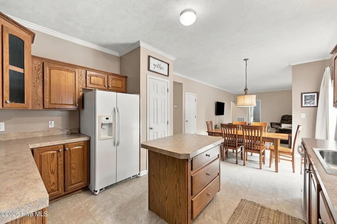
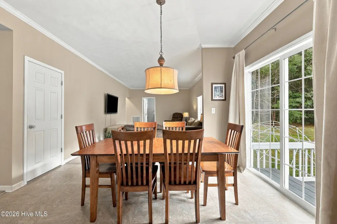
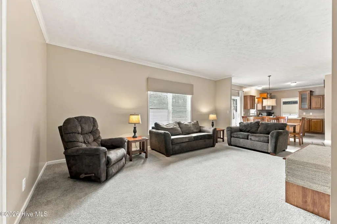
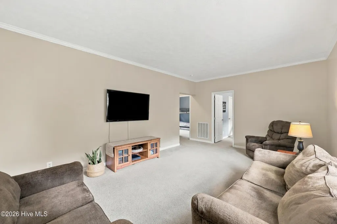
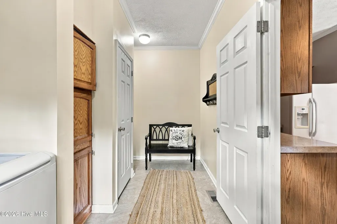
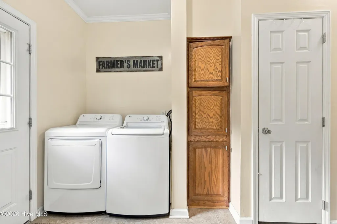
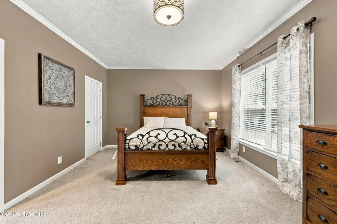
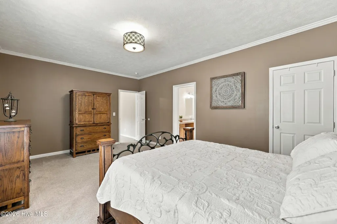
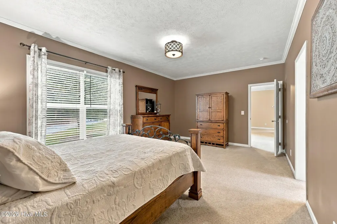
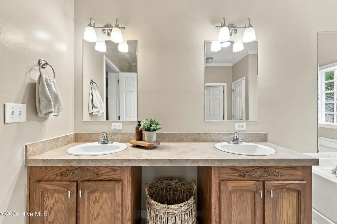
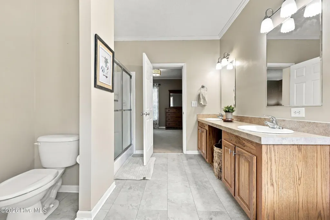
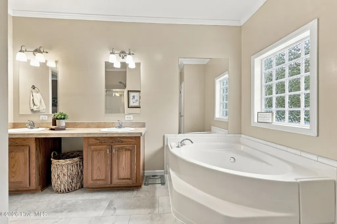
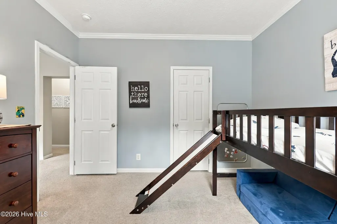
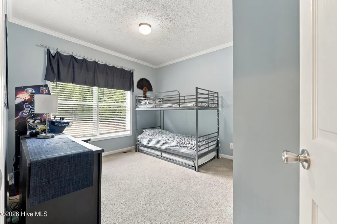
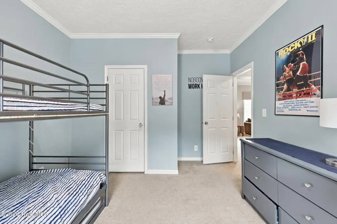
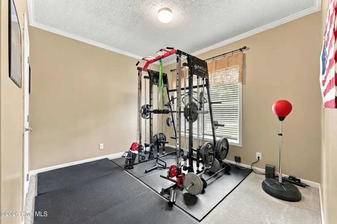
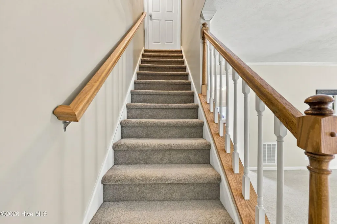
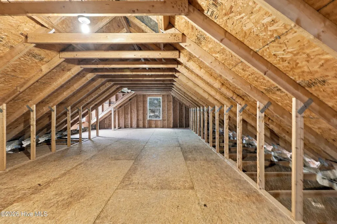
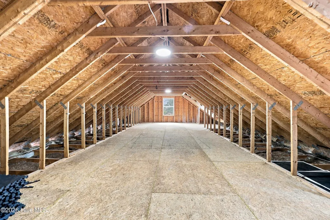
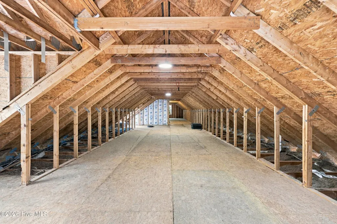
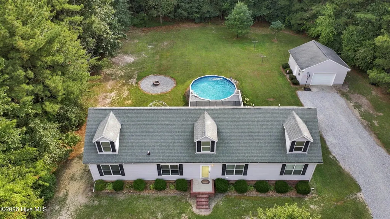
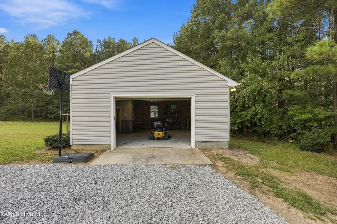
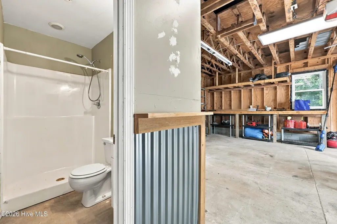
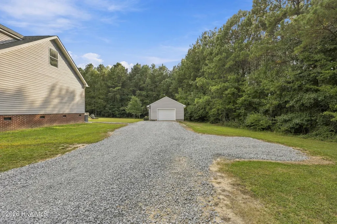
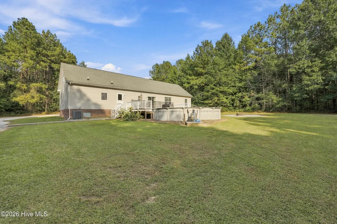
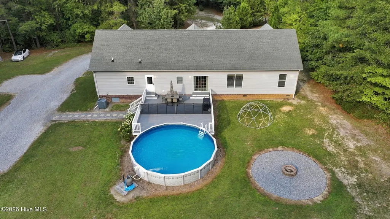
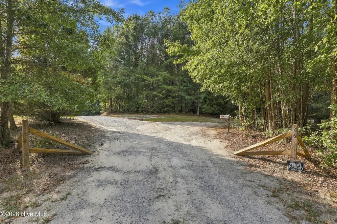
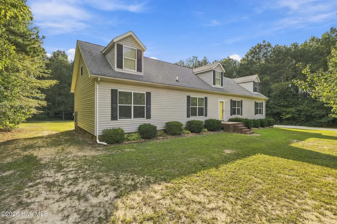
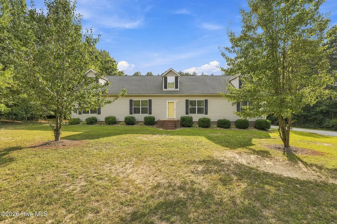
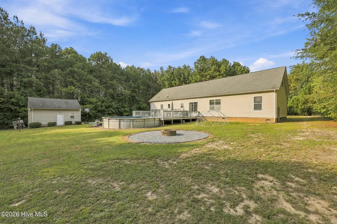
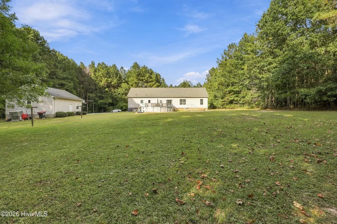
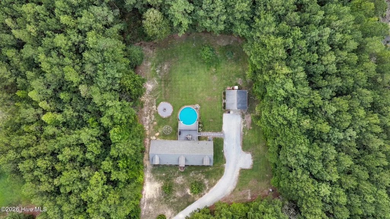
Follow the quiet gravel roads to 60 Wells Lane, where 10.29 acres, peaceful surroundings, and plenty of room to spread out create the country setting you've been looking for. This well maintained 4 bedroom, 2 bath home offers 2,111 square feet with a spacious and functional layout, including two separate living areas that give everyone room to relax. The large eat-in kitchen offers an abundance of cabinetry and counter space, along with a new dishwasher and microwave, and opens directly to the main living area. A sliding glass door fills the space with natural light while offering views of the back deck and above ground pool. The split bedroom floor plan places the primary suite on its own side of the home for added privacy. The spacious primary bedroom features a large walk-in closet and private bath with new LVT flooring, a soaking tub, and separate walk-in shower. Three additional bedrooms and a second full bath, also updated with new LVT flooring, are located on the opposite side of the home. Coming in from the back deck, a large mudroom and laundry room with cabinetry provides a practical drop zone with plenty of extra storage. Permanent stairs lead to a large walk-in attic offering even more storage and exciting potential to finish the space for additional living area. Outside, there is just as much to appreciate. Enjoy warm country evenings from the back deck and pool or gather around the graveled fire pit area under the open sky. A detached garage is equipped with workbenches, a full bathroom, and washer and dryer hookups, making it a great space for projects, hobbies, or extra utility. An additional cleared area already has power and water in place and is ready for a future carport or whatever fits your needs. With over 10 acres, a secluded setting, generous living space, and room to make the property your own, 60 Wells Lane offers the space and quiet of country living with so many possibilities.
| Elementary School | Middle School | High School |
|---|---|---|
| Gatesville Elementary | Central Middle School | Gates County High |
| Price History | |
|---|---|
| 9/14/2026 | Listed $515,000 |
General Features
| Living Area | 2111.0 |
|---|---|
| Heating | Electric,Forced Air,Heat Pump |
| Cooling | Central Air |
| Utilities | Water Connected |
| Possession | Close Of Escrow,At Closing |
| Roof | Shingle |
| Appliances | Built-In Microwave,Washer,Refrigerator,Dryer,Dishwasher,Electric Range |
| Zoning | A-1 |
| HOA Fee | 150.0 |
| Garage Spaces | 1.0 |
| Patio/Porch Features | Deck,Front Porch |
| Construction Materials | Vinyl Siding,Wood Frame |
| Year Built | 2008 |
| View | See Remarks |
| Levels | One |
| Property Subtype | Single Family Residence |
| Tax Year | 2025 |
| Taxes | 2115.4 |
| Parcel Number | 10-02150 |
| Assoc Fee Paid Per | Annually |
| County | Gates |
| Operating Expense | 0.0 |
| New Construction | No |
| Property Type | Residential |
| In City Limits? (Y/N) | No |
| Association Amenities | Maintenance Roads |
| HOA | Yes |
| Attached Garage | No |
| Subdivision Name | None |
| Garage Y/N | Yes |
| Total Rooms | 8 |
| Full Baths | 2 |
| Status | Active |
| Directions | From Hwy 158 turn right onto Medical Center Rd. Take a right onto Willeyton Rd. Take a left onto Paige Riddick Road. Followed by a left onto Blue Sky Lane and a right onto Wells Lane (Way). Home will |
| High School | Gates County High |
| City | Gates |
| Association Name | Blue Sky Timber Properties Tract Homeowners |
| Lot Size Units | Acres |
| Lot Size Square Feet | 448232.0 |
| Carport Spaces | 0.0 |
| Carport Y/N | No |
| Elementary School | Gatesville Elementary |
| Property Attached Y/N | No |
| Land Lease Y/N | No |
| Home Warranty Y/N | No |
| Middle/Junior High School | Central Middle School |
| Lease Considered Y/N | No |
| Structure Type | Wood Frame,Modular |
| Living Area Units | Square Feet |
| Standard Status | Active |
| Tax Assessed Value | 308268 |
| Legal Description | LOT D10 - BLUE SKY PROP |
| IslandOrMainland | Mainland |
Interior Features
| Interior Amenities | Walk-in Closet(s),Kitchen Island,Blinds/Shades,Eat-in Kitchen,Walk-In Closet(s) |
|---|---|
| Flooring | LVT/LVP,Carpet,Laminate |
| Water Heater | Electric |
| Master Bed Level | Primary Living Area |
| Total Stories | 1 |
| Basement (Y/N) | No |
| Air Conditioning Y/N | Yes |
| Heating Y/N | Yes |
| Fireplace Y/N | No |
| Laundry Features | Dryer Hookup,Washer Hookup,Laundry Room |
| Total Bedrooms | 4 |
| Attic Features | Floored,Permanent Stairs |
| Entry Level | 1 |
| Room Type | Master Bedroom,Bedroom 2,Bedroom 3,Bedroom 4,Living Room,Den,Dining Area,Laundry |
| Total Baths | 2 |
| Living Area Range | 2000 - 2199 |
| SmokingYN | No |
Exterior Features
| Exterior Finish | Vinyl Siding |
|---|---|
| Fencing | None |
| Parking Features | Detached,Gravel,Garage |
| Lot Features | Wooded,Cleared,Secluded |
| Water Source | Well |
| Total Parking | 1.0 |
| Lot Size Area | 10.29 |
| Foundation Details | Crawl Space |
| Spa | No |
| Building Area Total | 2111.0 |
| Lot Dimensions | Irregular |
| Lot Size Acres | 10.29 |
| Frontage Type | See Remarks |
| Waterfront Y/N | No |
| Road Frontage Type | Gravel |
| Crops Included Y/N | No |
| Horse Y/N | No |
Amenities
- Foreclosure
- Views
- Short Sale
- New Construction
- Adult 55+
- Lease To Own
- No HOA Fees
- Furnished
- Primary On Main
- Air Conditioning
- Seller Finance
- Green
- Fixer Upper
- Horse
- Golf
- Fireplace
- Deck
- Garage
- Basement
- Pool
Property vs Single Family Average in 27937
Price
Taxes
Year Built
 Copyright 2026 Triangle MLS, Inc. of North Carolina. All rights reserved.
The data relating to real estate for sale on this web site comes in part from the Triangle MLS, Inc. of North Carolina. Real estate listings held by brokerage firms other than True Local Realty are marked with the Broker Reciprocity logo and detailed information about them includes the name of the listing brokers. Brokers make an effort to deliver accurate information, but buyers should independently verify any information on which they will rely in a transaction. The listing broker shall not be responsible for any typographical errors, misinformation, or misprints, and they shall be held totally harmless from any damages arising from reliance upon this data. This data is provided exclusively for consumer's personal, noncommercial use.
Closed (sold) listings may have been listed and/or sold by a real estate firm other than the firm(s) featured on this website. Closed data is not available until the sale of the property is recorded in the MLS. Home sale data is not an appraisal, CMA, competitive or comparative market analysis, or home valuation of any property.
Listings marked with an icon are provided courtesy of the Triangle MLS, Inc. of North Carolina, Internet Data Exchange Database.
This site is monitored for scraping. Any use of listing data obtained from this web site, other than by a consumer looking to purchase real estate, is prohibited.
This data has been updated as of September 20, 2026 9:08 PM UTC
Copyright 2026 Triangle MLS, Inc. of North Carolina. All rights reserved.
The data relating to real estate for sale on this web site comes in part from the Triangle MLS, Inc. of North Carolina. Real estate listings held by brokerage firms other than True Local Realty are marked with the Broker Reciprocity logo and detailed information about them includes the name of the listing brokers. Brokers make an effort to deliver accurate information, but buyers should independently verify any information on which they will rely in a transaction. The listing broker shall not be responsible for any typographical errors, misinformation, or misprints, and they shall be held totally harmless from any damages arising from reliance upon this data. This data is provided exclusively for consumer's personal, noncommercial use.
Closed (sold) listings may have been listed and/or sold by a real estate firm other than the firm(s) featured on this website. Closed data is not available until the sale of the property is recorded in the MLS. Home sale data is not an appraisal, CMA, competitive or comparative market analysis, or home valuation of any property.
Listings marked with an icon are provided courtesy of the Triangle MLS, Inc. of North Carolina, Internet Data Exchange Database.
This site is monitored for scraping. Any use of listing data obtained from this web site, other than by a consumer looking to purchase real estate, is prohibited.
This data has been updated as of September 20, 2026 9:08 PM UTC
 The data relating to real estate on this web site comes in part from the Internet Data Exchange program of Hive MLS LLC, and is updated as of September 20, 2026 9:16 PM UTC All information is deemed reliable but not guaranteed and should be independently verified. All properties are subject to prior sale, change, or withdrawal. Neither listing broker(s) nor True Local Realty shall be responsible for any typographical errors, misinformation, or misprints, and shall be held totally harmless from any
