
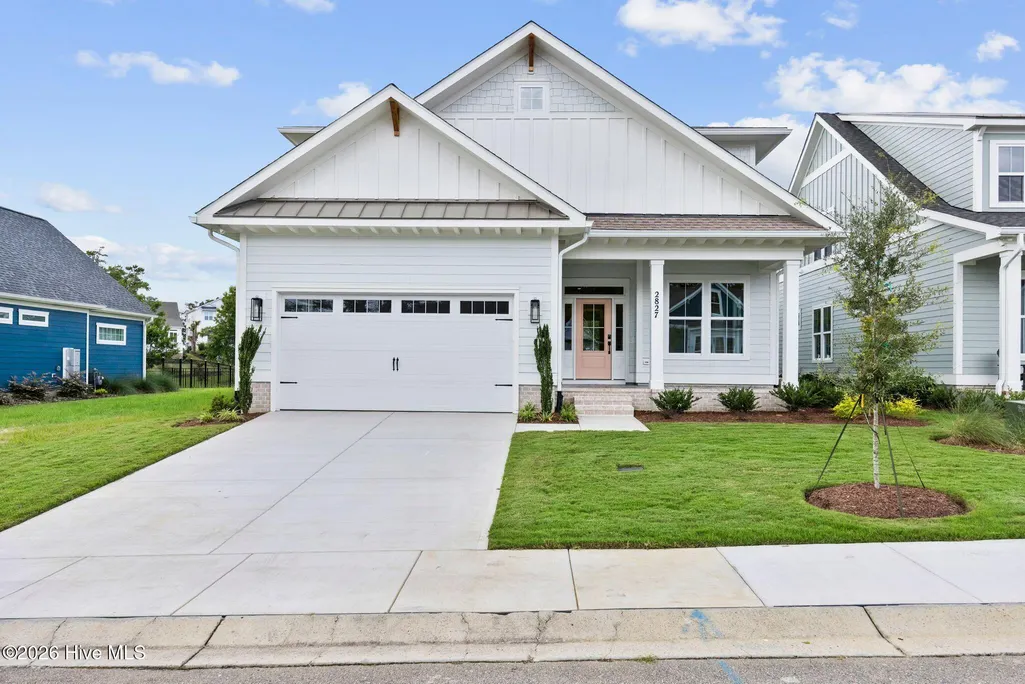
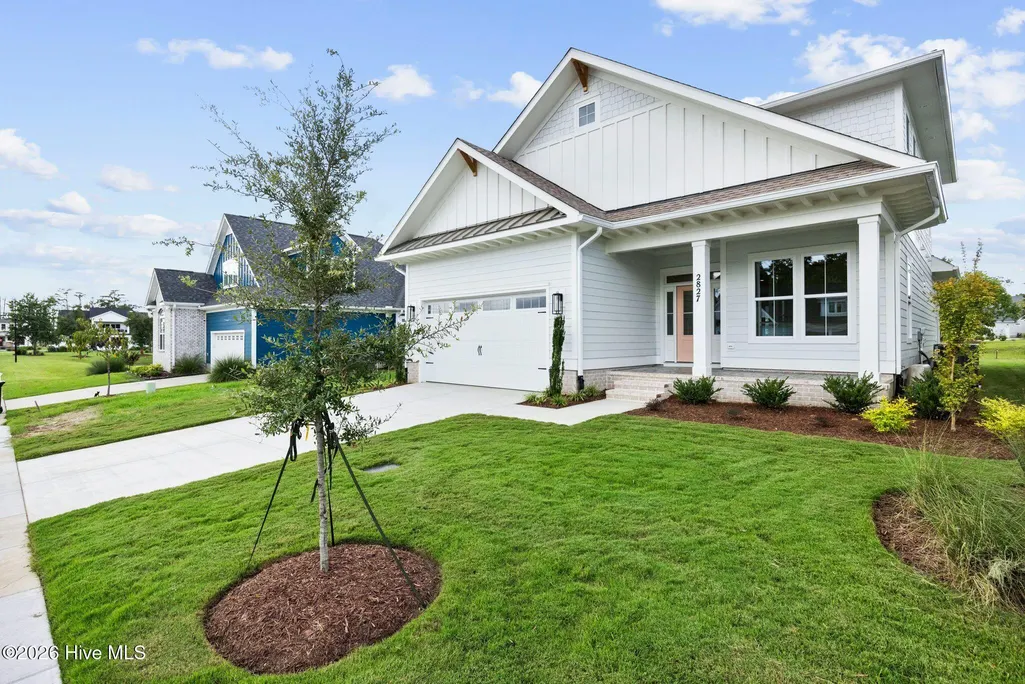
Waterfront - New Construction - Primary on Main














Address
2827 Salvador Way, Castle Hayne, NC
Price
$ 724,900
Property Attributes
- MLS#100603786
- TypeSingle Family
- Listing Status Active
- CountyNEW HANOVER
- CityCastle Hayne
- AreaSunset Reach
- NeighborhoodCastle Hayne
- Zip28429
- StyleSingle Family Residence
- Year Built2026
- Taxes$ 554
- Price$ 724,900
- Bedrooms3
- Full Bathrooms3
- Half Bathrooms1
- Sqr Footage2756
- Lot Size0.18 Acres
Data Source:
North Carolina Regional MLS (NCRMLS)
Property Description
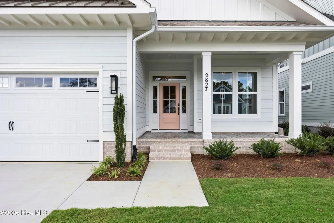
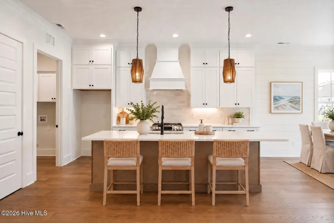
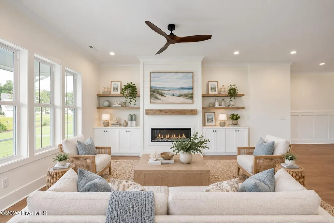
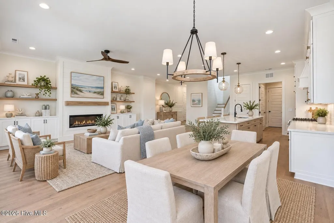
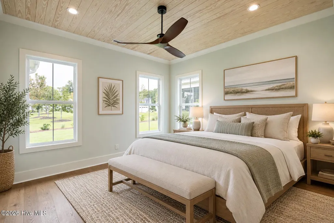
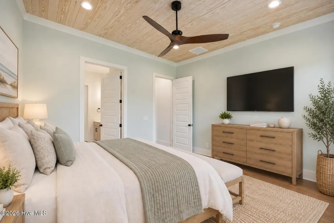
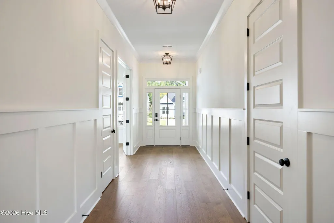
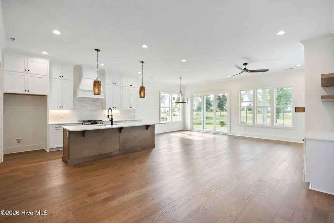
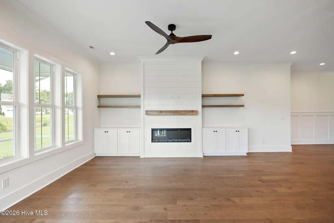
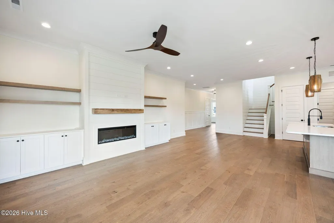
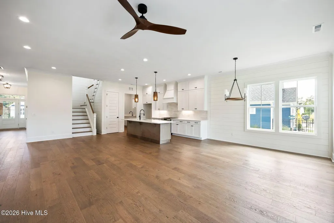
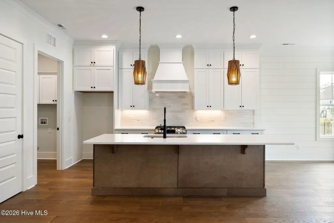
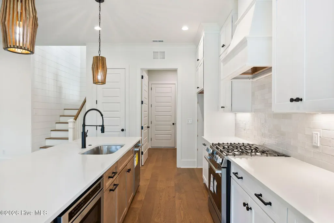
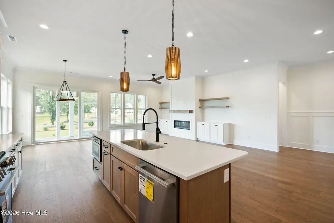
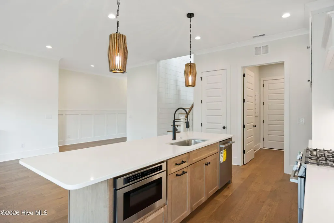
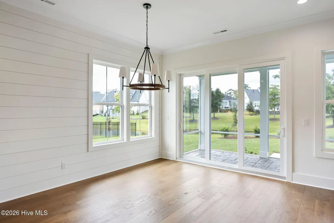
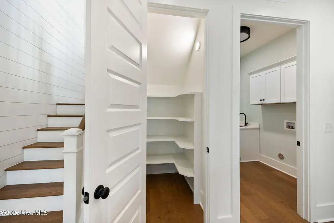
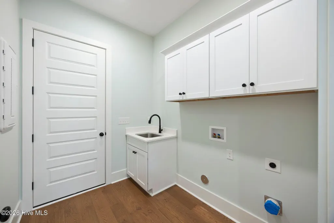
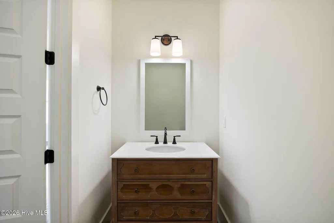
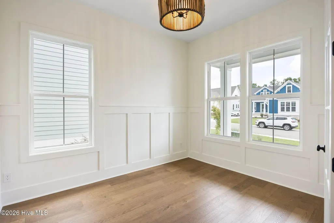
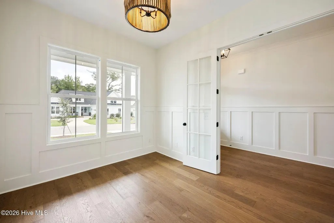
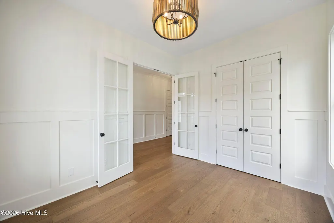
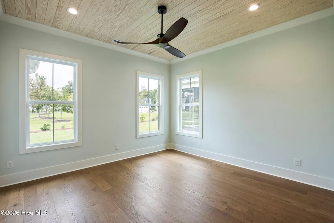
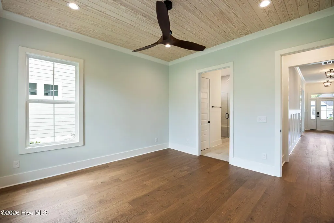
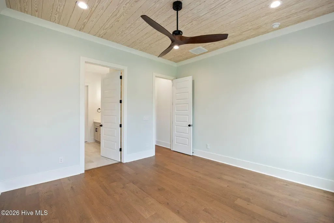
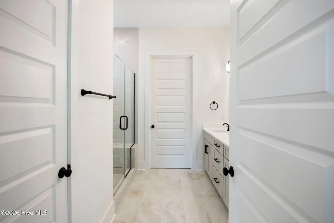
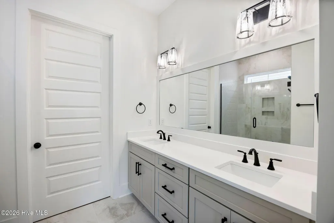
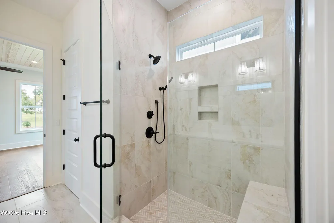
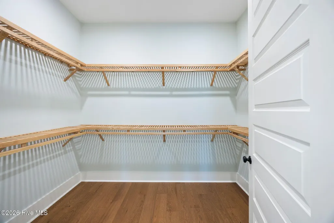
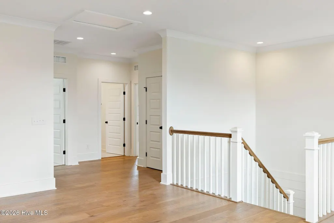
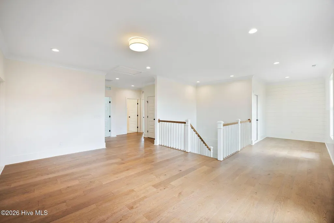
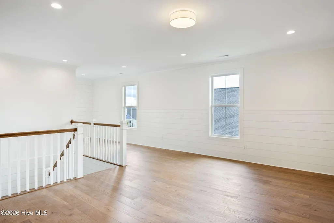
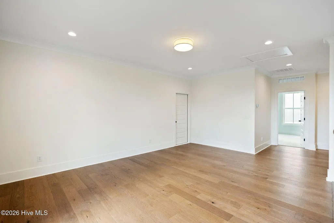
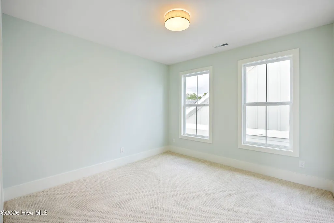
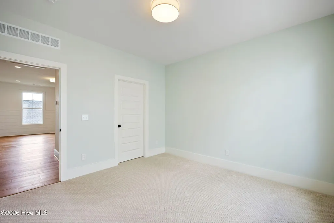
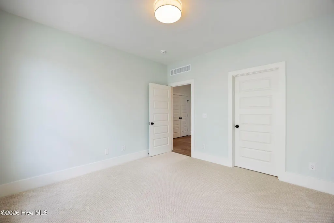
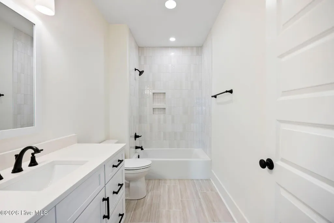
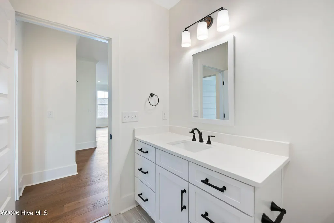
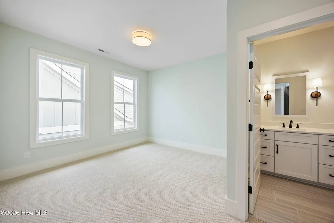
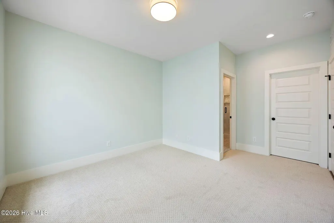
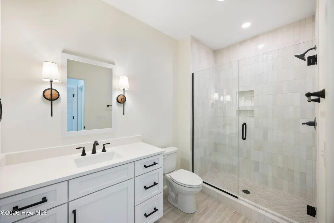
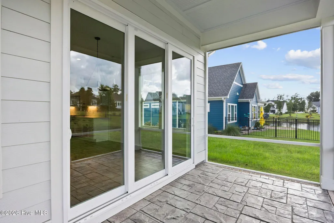
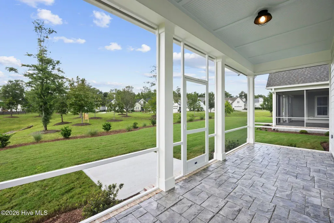
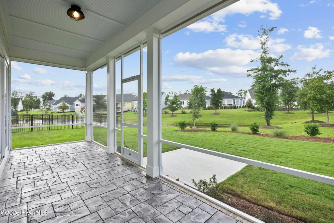
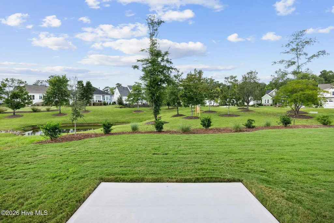
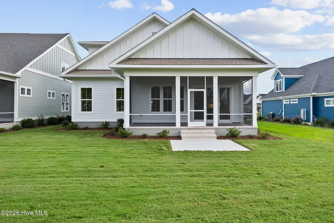
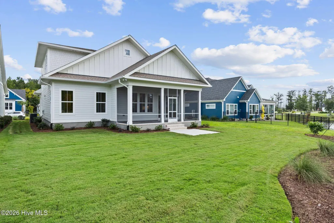
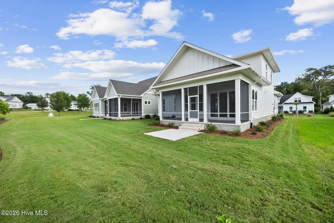
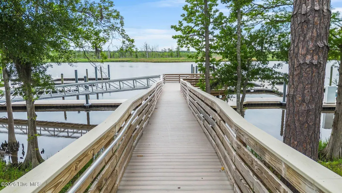
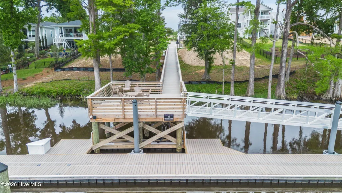
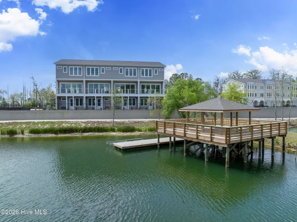
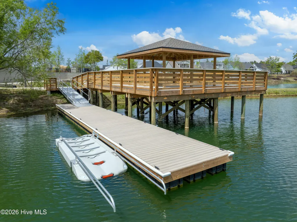
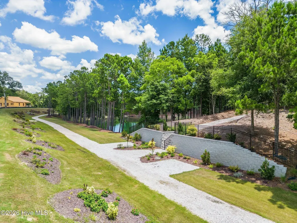
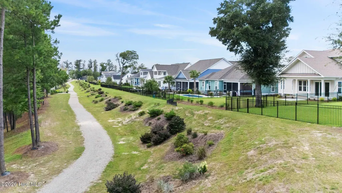
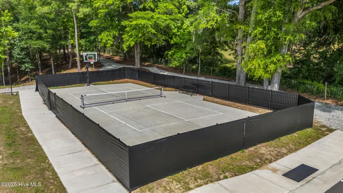
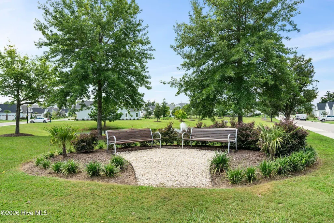
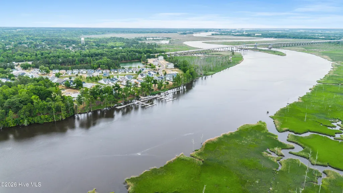
There is something especially inviting about a home that feels calm the moment you walk through the door. This newly completed Bridgewater Builders home at Sunset Reach does exactly that, pairing a peaceful pond setting with warm finishes, comfortable gathering spaces, and details that give the home its own distinct personality. The main living area is designed for easy everyday living, whether that means quiet mornings at the kitchen island, casual dinners with friends, or evenings gathered around the fireplace. The family room features a linear electric fireplace framed by shiplap, built-in cabinetry, and floating wood shelves, while additional shiplap accents in the dining room add character without overwhelming the space. In the kitchen, crisp white cabinetry is balanced by a natural wood-toned island, quartz countertops, a tapered wood hood, gas range, built-in microwave drawer, and walk-in pantry. The first-floor primary suite feels like a true retreat, with a stained wood-accented ceiling bringing warmth and dimension to the room. The spacious bath includes dual vanities and a floor-to-ceiling tiled shower with bench, while the large walk-in closet keeps everything organized. A flexible home office, half bath, and laundry room round out the main level. Upstairs offers plenty of room to spread out, with two additional bedrooms, multiple full baths, a spacious bonus room, hidden study area, and walk-in attic storage. Wood floors and shiplap continue up the staircase and into the bonus room, carrying the home's style from one level to the next. Out back, the covered stamped-concrete screened porch overlooks the pond, creating an easy spot for morning coffee, afternoon reading, or winding down at the end of the day. Sunset Reach offers even more to enjoy beyond the home itself, with walking and biking trails, pickleball, a 12-acre lake with kayak launch, and a riverfront marina with day dock, kayak access, and boat slips available for purchase. Downtown Wilmington is less than 10 minutes away by car or boat, and the lakeside pool and clubhouse are currently under construction with planned completion in Summer 2027. Make your move even easier with your choice of $10,000 toward closing costs or a rate buy down, a Move-In Ready Package including refrigerator, washer/dryer, and blinds, or four years of HOA dues paid. Some photos have been virtually staged to demonstrate possible room use and lifestyle. Actual property is not furnished.
| Elementary School | Middle School | High School |
|---|---|---|
| Castle Hayne Elementary School | Holly Shelter Middle School | Laney High School |
| Price History | |
|---|---|
| 9/15/2026 | Listed $724,900 |
General Features
| Living Area | 2756.0 |
|---|---|
| Heating | Heat Pump,Electric,Forced Air,Zoned |
| Cooling | Central Air,Heat Pump |
| Utilities | Cable Available,Natural Gas Connected,Sewer Connected,Water Connected,Cable High Speed,Fiber Optic,High Speed Internet |
| Possession | Close Of Escrow,At Closing |
| Roof | Architectural Shingle |
| Appliances | Vented Exhaust Fan,Gas Cooktop,Built-In Microwave,See Remarks,Tankless Water Heater,Gas Range |
| Zoning | R-15 |
| HOA Fee | 2400.0 |
| Garage Spaces | 2.0 |
| Patio/Porch Features | Covered,Patio,Porch,Screened |
| Construction Materials | Fiber Cement,Wood Frame |
| Year Built | 2026 |
| View | Pond,Water |
| Levels | Two |
| Property Subtype | Single Family Residence |
| Tax Year | 2025 |
| Taxes | 554.89 |
| Parcel Number | R02400-002-541-000 |
| Waterfront Features | Water Access Comm |
| Assoc Fee Paid Per | Annually |
| County | New Hanover |
| Operating Expense | 0.0 |
| New Construction | Yes |
| Property Type | Residential |
| In City Limits? (Y/N) | No |
| Association Amenities | Waterfront Community,Basketball Court,Boat Dock,Boat Slip - Assigned,Clubhouse,Community Pool,Gated,Jogging Path,Maintenance Common Areas,Maintenance Roads,Management,Marina,Pickleball,Trail(s),See R |
| HOA | Yes |
| Attached Garage | Yes |
| Energy Efficient | Thermostat |
| Subdivision Name | Sunset Reach |
| Garage Y/N | Yes |
| Total Rooms | 8 |
| Full Baths | 3 |
| Status | Active |
| Directions | From downtown Wilmington go on MLK Parkway and exit onto 133N/Castle Hayne Road. Go 3 miles and turn left onto Rockhill. Go 1.5 miles to the entrance of Sunset Reach. From I-140,take the Castle Hayne |
| High School | Laney |
| City | Castle Hayne |
| Association Name | Sunset Reach POA |
| High School District | New Hanover |
| Lot Size Units | Acres |
| Lot Size Square Feet | 7959.0 |
| Carport Spaces | 0.0 |
| Carport Y/N | No |
| Elementary School | Castle Hayne |
| Property Attached Y/N | No |
| Land Lease Y/N | No |
| Home Warranty Y/N | No |
| Middle/Junior High School | Holly Shelter |
| Property Condition | Completed,New Construction |
| Lease Considered Y/N | No |
| Structure Type | Wood Frame,Stick Built |
| Living Area Units | Square Feet |
| Standard Status | Active |
| Tax Assessed Value | 146600 |
| Tax Lot | 55 |
| Legal Description | LOT 55 PH 1 SUNSET REACH REV |
| IslandOrMainland | Mainland |
Interior Features
| Interior Amenities | Master Downstairs,Walk-in Closet(s),High Ceilings,Entrance Foyer,Solid Surface,Kitchen Island,Ceiling Fan(s),Pantry,Walk-in Shower,Built-in Features,Eat-in Kitchen,Walk-In Closet(s) |
|---|---|
| Flooring | Carpet,Tile,Hardwood |
| Water Heater | Natural Gas,Tankless |
| Master Bed Level | Primary Living Area |
| Total Stories | 2 |
| Basement (Y/N) | No |
| Air Conditioning Y/N | Yes |
| Heating Y/N | Yes |
| Window Features | Thermal Windows |
| Fireplace Y/N | Yes |
| Half Baths | 1 |
| Laundry Features | Dryer Hookup,Washer Hookup,Laundry Room,Utility Sink |
| Total Bedrooms | 3 |
| Attic Features | Floored,Walk-In |
| Entry Level | 1 |
| Room Type | Living Room,Dining Area,Dining Room,Bedroom 1,Office,Bedroom 2,Bedroom 3,Bonus Room |
| Total Baths | 4 |
| Living Area Range | 2600 - 2799 |
| SmokingYN | No |
Exterior Features
| Exterior Amenities | Irrigation System,Cluster Mailboxes |
|---|---|
| Exterior Finish | Fiber Cement |
| Fencing | None |
| Parking Features | Garage Faces Front,Concrete,Garage Door Opener,Off Street,Garage |
| Lot Features | See Remarks,Water Access Comm,Recreation Nearby,Sprinklers in Front,Sprinklers in Rear |
| Water Source | Public |
| Total Parking | 2.0 |
| Lot Size Area | 0.18 |
| Foundation Details | Raised,Slab |
| Spa | No |
| Building Area Total | 2756.0 |
| Lot Dimensions | 63x141x50x138 |
| Lot Size Acres | 0.18 |
| Road Surface Type | Paved |
| Frontage Type | Pond Front |
| Waterfront Y/N | Yes |
| Road Frontage Type | Private Road,Maintained,Asphalt,Paved |
| Crops Included Y/N | No |
| Horse Y/N | No |
Amenities
- Foreclosure
- Views
- Short Sale
- New Construction
- Adult 55+
- Lease To Own
- No HOA Fees
- Furnished
- Primary On Main
- Air Conditioning
- Seller Finance
- Green
- Fixer Upper
- Horse
- Golf
- Fireplace
- Deck
- Garage
- Basement
- Pool
Property vs Single Family Average in 28429
Price
Taxes
Year Built
 Copyright 2026 Triangle MLS, Inc. of North Carolina. All rights reserved.
The data relating to real estate for sale on this web site comes in part from the Triangle MLS, Inc. of North Carolina. Real estate listings held by brokerage firms other than True Local Realty are marked with the Broker Reciprocity logo and detailed information about them includes the name of the listing brokers. Brokers make an effort to deliver accurate information, but buyers should independently verify any information on which they will rely in a transaction. The listing broker shall not be responsible for any typographical errors, misinformation, or misprints, and they shall be held totally harmless from any damages arising from reliance upon this data. This data is provided exclusively for consumer's personal, noncommercial use.
Closed (sold) listings may have been listed and/or sold by a real estate firm other than the firm(s) featured on this website. Closed data is not available until the sale of the property is recorded in the MLS. Home sale data is not an appraisal, CMA, competitive or comparative market analysis, or home valuation of any property.
Listings marked with an icon are provided courtesy of the Triangle MLS, Inc. of North Carolina, Internet Data Exchange Database.
This site is monitored for scraping. Any use of listing data obtained from this web site, other than by a consumer looking to purchase real estate, is prohibited.
This data has been updated as of September 21, 2026 9:39 PM UTC
Copyright 2026 Triangle MLS, Inc. of North Carolina. All rights reserved.
The data relating to real estate for sale on this web site comes in part from the Triangle MLS, Inc. of North Carolina. Real estate listings held by brokerage firms other than True Local Realty are marked with the Broker Reciprocity logo and detailed information about them includes the name of the listing brokers. Brokers make an effort to deliver accurate information, but buyers should independently verify any information on which they will rely in a transaction. The listing broker shall not be responsible for any typographical errors, misinformation, or misprints, and they shall be held totally harmless from any damages arising from reliance upon this data. This data is provided exclusively for consumer's personal, noncommercial use.
Closed (sold) listings may have been listed and/or sold by a real estate firm other than the firm(s) featured on this website. Closed data is not available until the sale of the property is recorded in the MLS. Home sale data is not an appraisal, CMA, competitive or comparative market analysis, or home valuation of any property.
Listings marked with an icon are provided courtesy of the Triangle MLS, Inc. of North Carolina, Internet Data Exchange Database.
This site is monitored for scraping. Any use of listing data obtained from this web site, other than by a consumer looking to purchase real estate, is prohibited.
This data has been updated as of September 21, 2026 9:39 PM UTC
 The data relating to real estate on this web site comes in part from the Internet Data Exchange program of Hive MLS LLC, and is updated as of September 21, 2026 8:51 PM UTC All information is deemed reliable but not guaranteed and should be independently verified. All properties are subject to prior sale, change, or withdrawal. Neither listing broker(s) nor True Local Realty shall be responsible for any typographical errors, misinformation, or misprints, and shall be held totally harmless from any
