
Primary on Main














Address
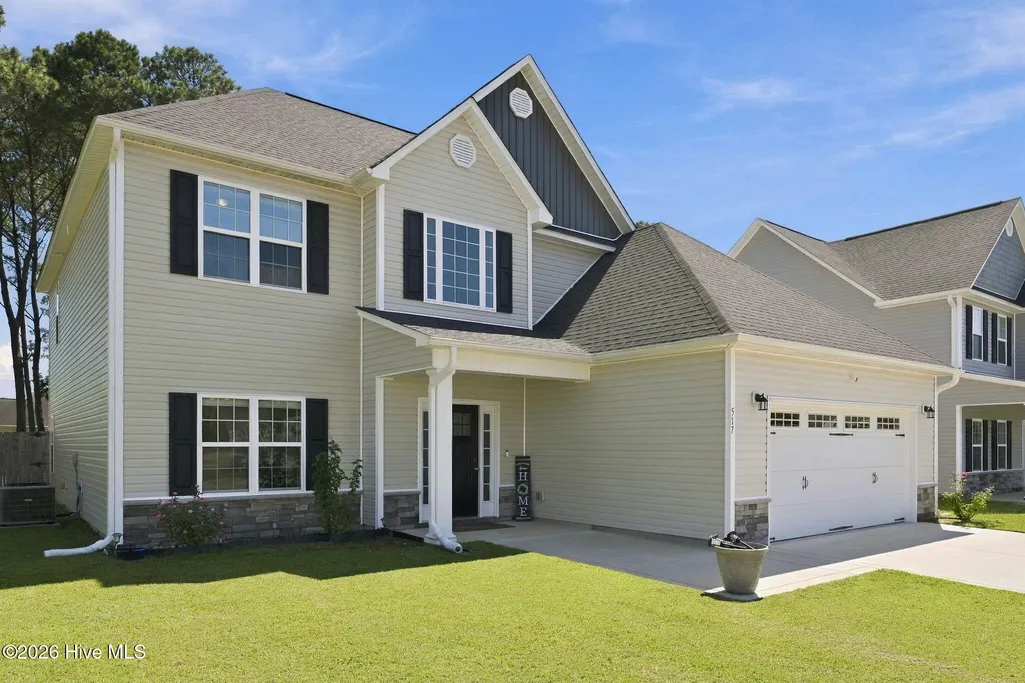
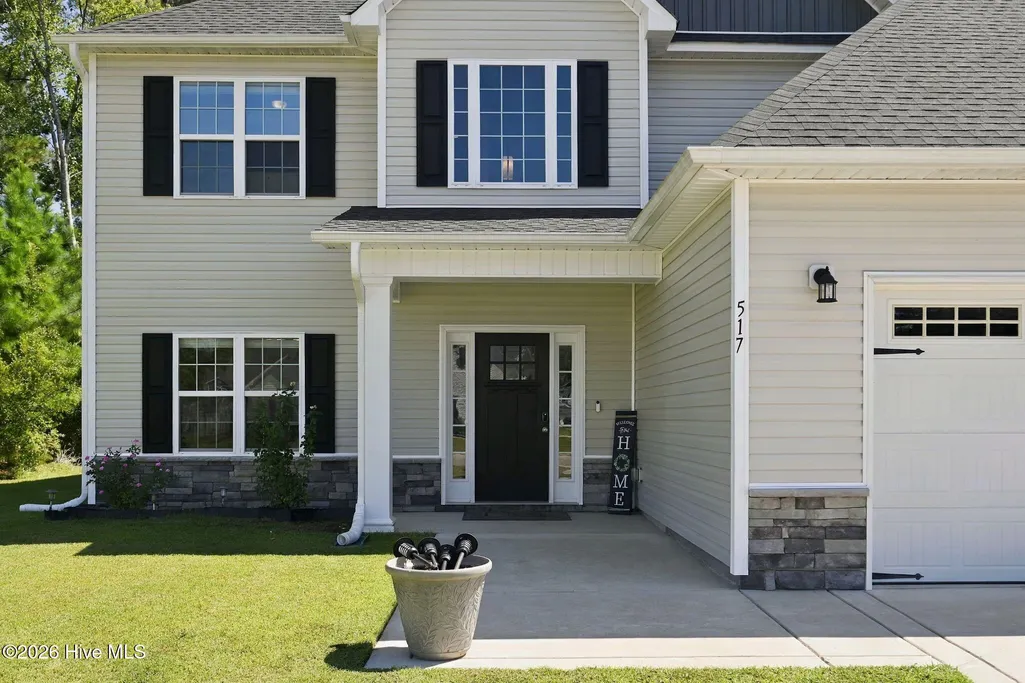
517 White Shoal Way, Sneads Ferry, NC
Price
$ 437,500
Property Attributes
- MLS#100604714
- TypeSingle Family
- Listing Status Active
- CountyONSLOW
- CitySneads Ferry
- AreaThe Shores at Windpointe
- NeighborhoodSneads Ferry
- Zip28460
- StyleSingle Family Residence
- Year Built2022
- Taxes$ 2716
- Price$ 437,500
- Bedrooms4
- Full Bathrooms2
- Half Bathrooms1
- Sqr Footage2675
- Lot Size0.43 Acres
Data Source:
North Carolina Regional MLS (NCRMLS)
Property Description
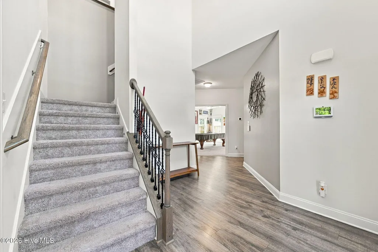
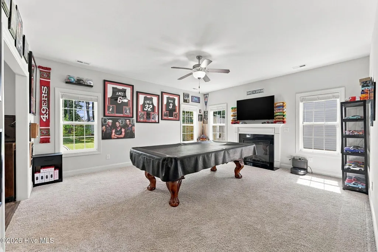
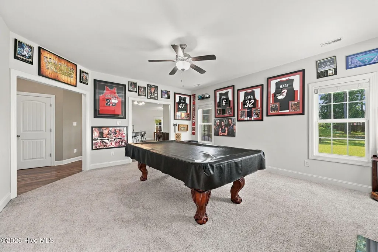
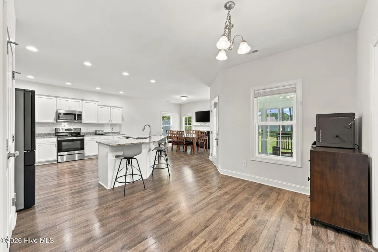
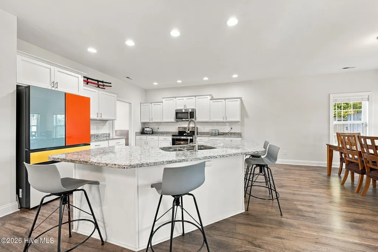
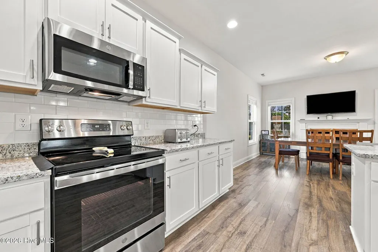
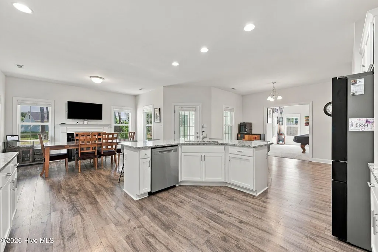
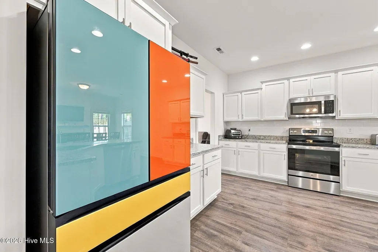
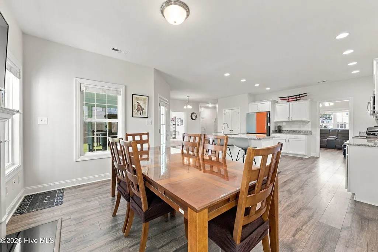
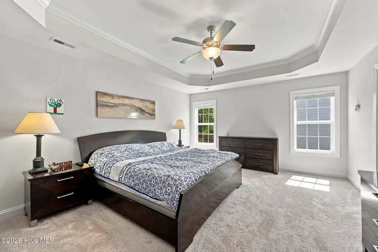
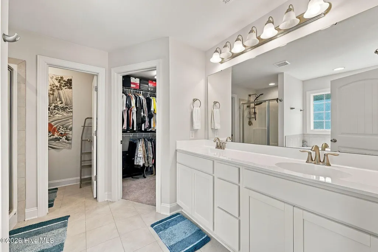
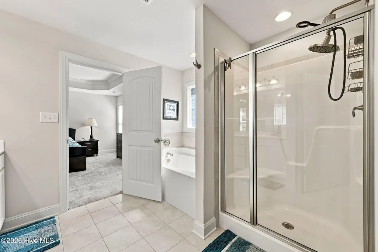
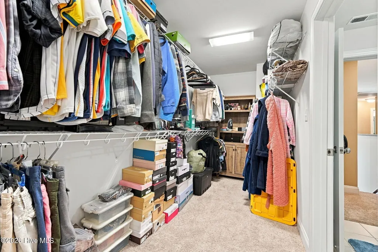
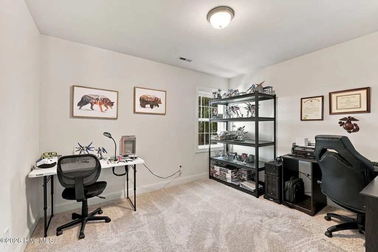
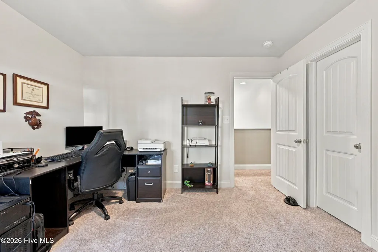
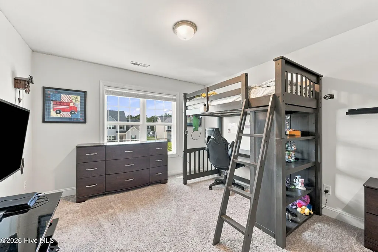
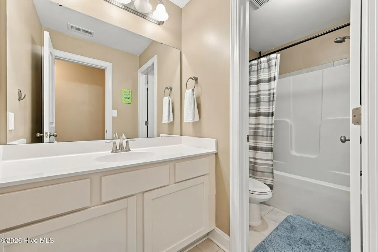
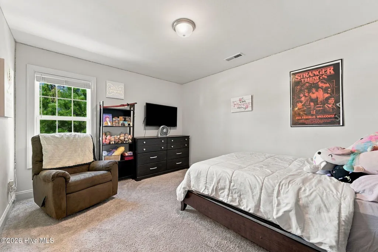
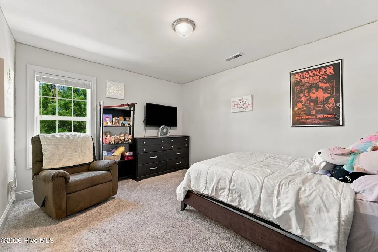
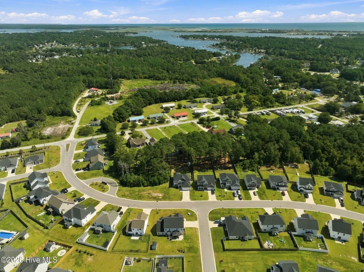
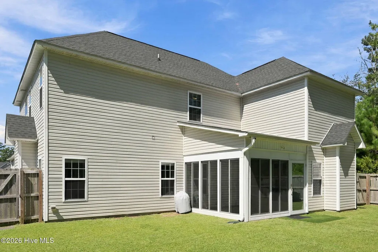
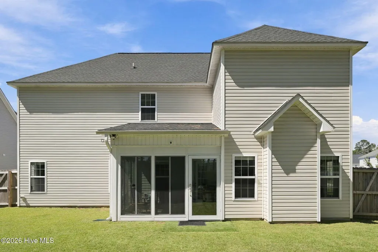
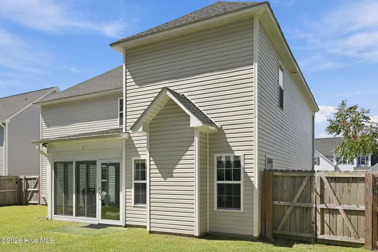
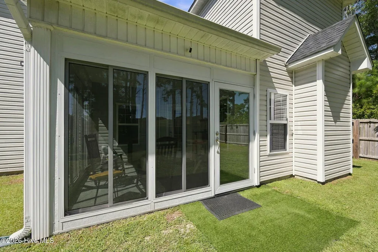
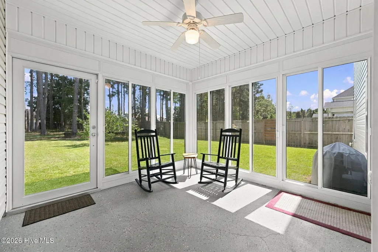
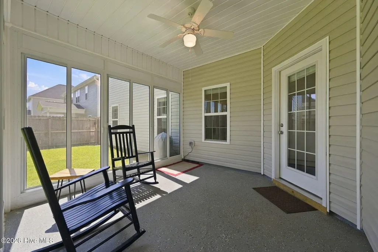
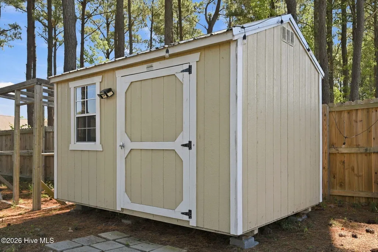
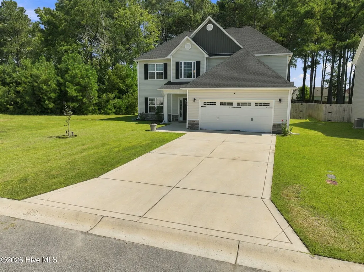
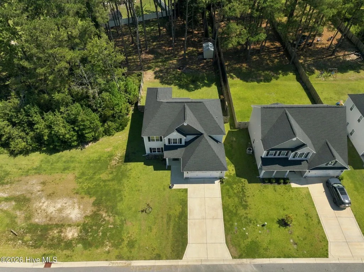
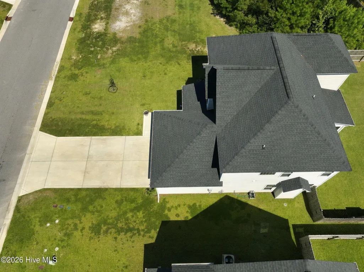
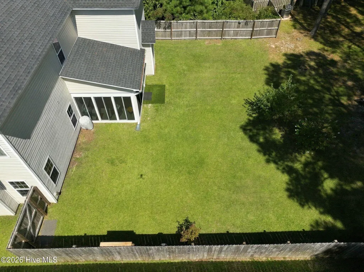
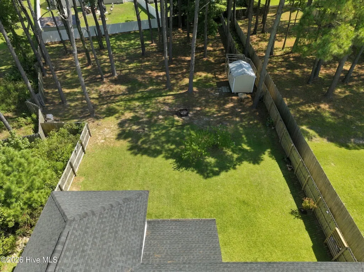
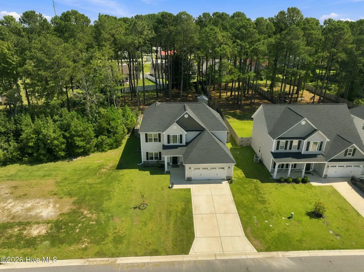
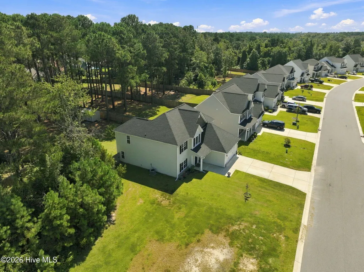
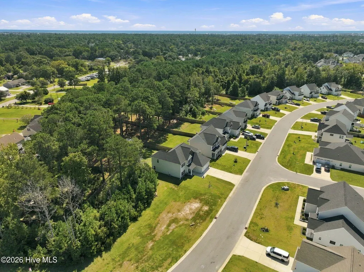
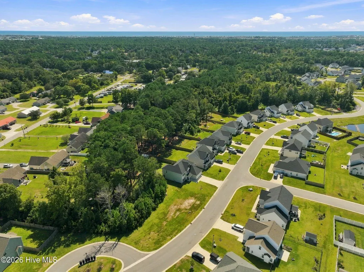
Be prepared to fall in love! This spacious 4 bedroom, 2.5 bath home offers over 2,600 square feet and a fantastic floor plan with plenty of room to spread out. When you enter the home, you're greeted by a two-story foyer with low maintenance laminate flooring. Just off the entry to the left, you'll find a flex space that would make a great den or home office. To the right of the entry you can continue into the heart of the home, starting with the spacious living room with fireplace. Past the living room is the spacious kitchen, which features white cabinetry, granite countertops, stainless steel appliances, a pantry, and an oversized island offering plenty of prep space and additional seating. The kitchen opens to the breakfast nook and formal dining space, which boasts a second fireplace, creating a great space for everyday living and entertaining. Upstairs, you'll find four bedrooms, including an impressive primary suite with a tray ceiling, private bath, and an exceptionally large walk-in closet that connects directly to the laundry room. The primary bath features an oversized double vanity, soaking tub, separate shower with seat, and private water closet. Three additional bedrooms, a second full bath, and a conveniently located laundry room complete the second floor. The outside features are what really set this home apart from the rest! The sunroom is made for relaxing and enjoying the cool evenings, and would be great for buyers with a green thumb! The back yard is also exceptional, being privacy fenced with mature trees along the rear portion of the lot, providing a great mix of open and shaded outdoor space. This yard is begging for someone to build a treehouse or hang a hammock! A storage shed offers additional room for lawn equipment and outdoor gear. With a two-car garage, generous storage throughout, and a versatile floor plan, this home has plenty to offer. Come take a look at 517 White Shoal Way and see it for yourself!
| Elementary School | Middle School | High School |
|---|---|---|
| Dixon Elementary School | Dixon Middle School | Dixon High School |
| Price History | |
|---|---|
| 9/19/2026 | Listed $437,500 |
General Features
| Living Area | 2675.0 |
|---|---|
| Heating | Heat Pump,Electric |
| Cooling | Central Air,Heat Pump |
| Utilities | Sewer Connected,Water Connected |
| Possession | Close Of Escrow,At Closing |
| Roof | Architectural Shingle |
| Appliances | Built-In Microwave,Refrigerator,Dishwasher,Electric Range |
| Zoning | R-15 |
| HOA Fee | 325.0 |
| Garage Spaces | 2.0 |
| Patio/Porch Features | Covered,Glass Enclosed,Rear Porch |
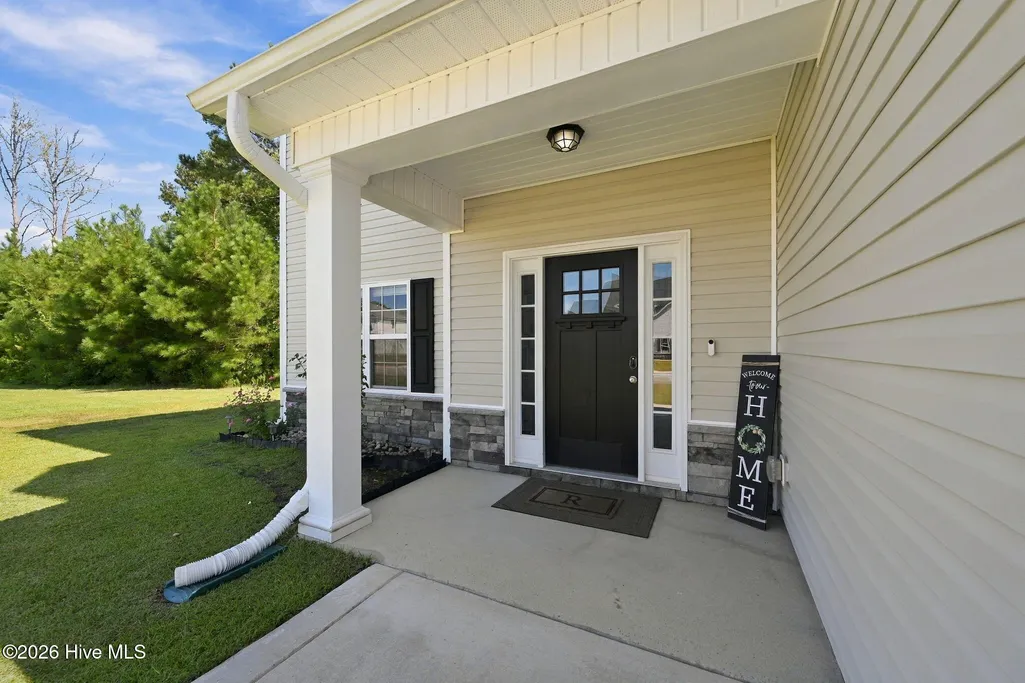
| Construction Materials | Vinyl Siding,Wood Frame |
| Year Built | 2022 |
| View | See Remarks |
| Levels | Two |
| Property Subtype | Single Family Residence |
| Tax Year | 2026 |
| Taxes | 2716.61 |
| Parcel Number | 773g-19 |
| Assoc Fee Paid Per | Annually |
| County | Onslow |
| Operating Expense | 0.0 |
| New Construction | No |
| Property Type | Residential |
| In City Limits? (Y/N) | No |
| Association Amenities | Maintenance Common Areas,Management |
| HOA | Yes |
| Attached Garage | Yes |
| Subdivision Name | The Shores at Windpointe |
| Garage Y/N | Yes |
| Other Structures | Shed(s) |
| Total Rooms | 8 |
| Full Baths | 2 |
| Status | Active |
| Directions | US-17 S to NC-210 W. Turn Right onto Country Club Rd. Right on Old Folkstone Rd. Left on Ennett Ln. Right on White Shoal Way. Home is on the left |
| High School | Dixon |
| City | Sneads Ferry |
| Association Name | Premier Management |
| High School District | Onslow |
| Lot Size Units | Acres |
| Lot Size Square Feet | 18731.0 |
| Carport Spaces | 0.0 |
| Carport Y/N | No |
| Elementary School | Dixon |
| Property Attached Y/N | No |
| Land Lease Y/N | No |
| Home Warranty Y/N | No |
| Middle/Junior High School | Dixon |
| Lease Considered Y/N | No |
| Virtual Tour | https://mls.ricoh360.com/8dcb3d54-52f0-46eb-a9c2-3ad7aa149942 |
| Structure Type | Wood Frame,Stick Built |
| Living Area Units | Square Feet |
| Standard Status | Active |
| Tax Assessed Value | 414750 |
| Legal Description | L18 P1 The Shores At Windpointe |
| IslandOrMainland | Mainland |
Interior Features
| Interior Amenities | Walk-in Closet(s),Tray Ceiling(s),Entrance Foyer,Solid Surface,Kitchen Island,Ceiling Fan(s),Pantry,Blinds/Shades,Walk-In Closet(s) |
|---|---|
| Flooring | Carpet,Laminate |
| Water Heater | Electric |
| Master Bed Level | Non Primary Living Area |
| Total Stories | 2 |
| Basement (Y/N) | No |
| Air Conditioning Y/N | Yes |
| Heating Y/N | Yes |
| Fireplace Y/N | Yes |
| Half Baths | 1 |
| Laundry Features | Dryer Hookup,Washer Hookup,Laundry Room |
| Total Bedrooms | 4 |
| Entry Level | 1 |
| Room Type | Den,Living Room,Dining Area,Dining Room,Breakfast Nook,Master Bedroom,Bedroom 2,Bedroom 3,Bedroom 4 |
| Total Baths | 3 |
| Living Area Range | 2600 - 2799 |
| SmokingYN | No |
Exterior Features
| Exterior Amenities | Cluster Mailboxes |
|---|---|
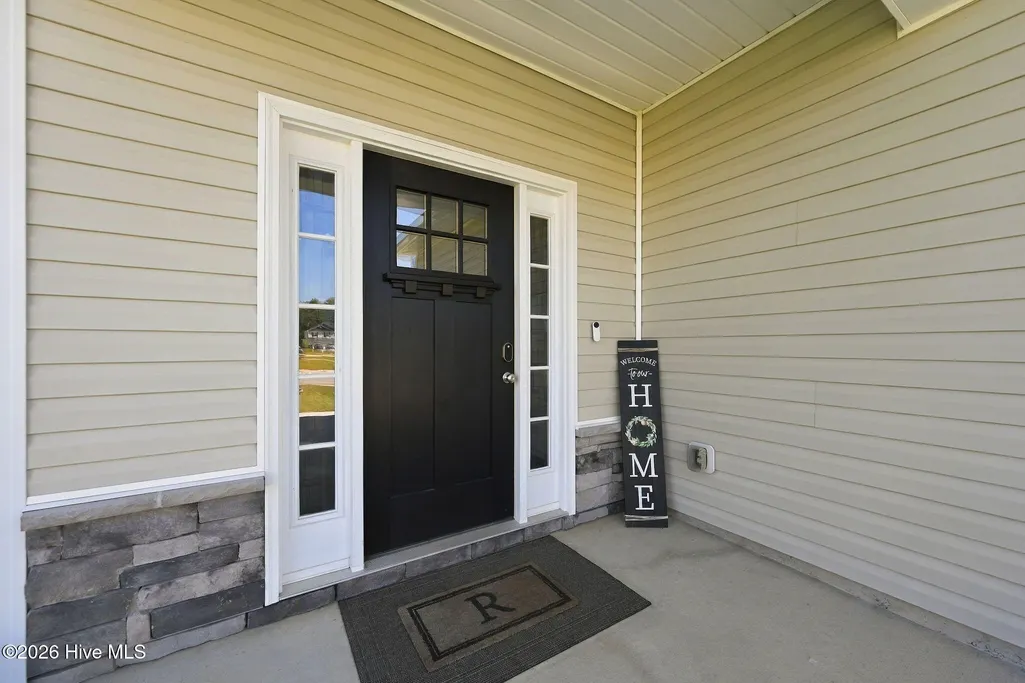
| Exterior Finish | Stone Veneer,Vinyl Siding |
| Fencing | Privacy,Back Yard,Wood,Fenced |
| Parking Features | Garage Faces Front,Garage Door Opener,Paved,Garage |
| Water Source | Public |
| Total Parking | 2.0 |
| Lot Size Area | 0.43 |
| Foundation Details | Slab |
| Spa | No |
| Building Area Total | 2675.0 |
| Lot Dimensions | Irregular |
| Lot Size Acres | 0.43 |
| Road Surface Type | Paved |
| Frontage Type | See Remarks |
| Waterfront Y/N | No |
| Road Frontage Type | Paved |
| Crops Included Y/N | No |
| Horse Y/N | No |
Amenities
- Foreclosure
- Views
- Short Sale
- New Construction
- Adult 55+
- Lease To Own
- No HOA Fees
- Furnished
- Primary On Main
- Air Conditioning
- Seller Finance
- Green
- Fixer Upper
- Horse
- Golf
- Fireplace
- Deck
- Garage
- Basement
- Pool
Property vs Single Family Average in 28460
Price
Taxes
Year Built
Visits
 Copyright 2026 Triangle MLS, Inc. of North Carolina. All rights reserved.
The data relating to real estate for sale on this web site comes in part from the Triangle MLS, Inc. of North Carolina. Real estate listings held by brokerage firms other than True Local Realty are marked with the Broker Reciprocity logo and detailed information about them includes the name of the listing brokers. Brokers make an effort to deliver accurate information, but buyers should independently verify any information on which they will rely in a transaction. The listing broker shall not be responsible for any typographical errors, misinformation, or misprints, and they shall be held totally harmless from any damages arising from reliance upon this data. This data is provided exclusively for consumer's personal, noncommercial use.
Closed (sold) listings may have been listed and/or sold by a real estate firm other than the firm(s) featured on this website. Closed data is not available until the sale of the property is recorded in the MLS. Home sale data is not an appraisal, CMA, competitive or comparative market analysis, or home valuation of any property.
Listings marked with an icon are provided courtesy of the Triangle MLS, Inc. of North Carolina, Internet Data Exchange Database.
This site is monitored for scraping. Any use of listing data obtained from this web site, other than by a consumer looking to purchase real estate, is prohibited.
This data has been updated as of September 20, 2026 9:08 PM UTC
Copyright 2026 Triangle MLS, Inc. of North Carolina. All rights reserved.
The data relating to real estate for sale on this web site comes in part from the Triangle MLS, Inc. of North Carolina. Real estate listings held by brokerage firms other than True Local Realty are marked with the Broker Reciprocity logo and detailed information about them includes the name of the listing brokers. Brokers make an effort to deliver accurate information, but buyers should independently verify any information on which they will rely in a transaction. The listing broker shall not be responsible for any typographical errors, misinformation, or misprints, and they shall be held totally harmless from any damages arising from reliance upon this data. This data is provided exclusively for consumer's personal, noncommercial use.
Closed (sold) listings may have been listed and/or sold by a real estate firm other than the firm(s) featured on this website. Closed data is not available until the sale of the property is recorded in the MLS. Home sale data is not an appraisal, CMA, competitive or comparative market analysis, or home valuation of any property.
Listings marked with an icon are provided courtesy of the Triangle MLS, Inc. of North Carolina, Internet Data Exchange Database.
This site is monitored for scraping. Any use of listing data obtained from this web site, other than by a consumer looking to purchase real estate, is prohibited.
This data has been updated as of September 20, 2026 9:08 PM UTC
 The data relating to real estate on this web site comes in part from the Internet Data Exchange program of Hive MLS LLC, and is updated as of September 20, 2026 9:16 PM UTC All information is deemed reliable but not guaranteed and should be independently verified. All properties are subject to prior sale, change, or withdrawal. Neither listing broker(s) nor True Local Realty shall be responsible for any typographical errors, misinformation, or misprints, and shall be held totally harmless from any
